
5820 FRANCIS OAK PLACE, HOUSTON, TX 77091
Homes for sale in Houston.
Homes for sale in 77091.
5820 Francis Oak Place
Houston, TX 77091
List Price$349,900
Listing #13800530
3
Bedrooms
2 full, 1 partial
Bathrooms
1,850
Square Feet
House
Type
About This Property
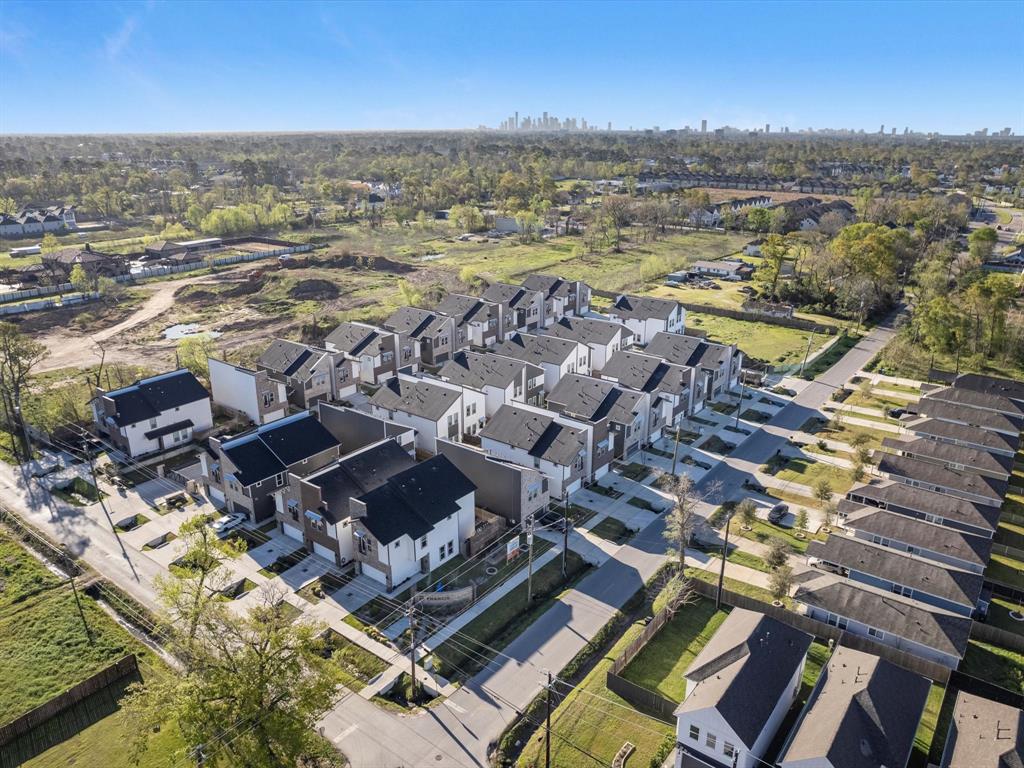



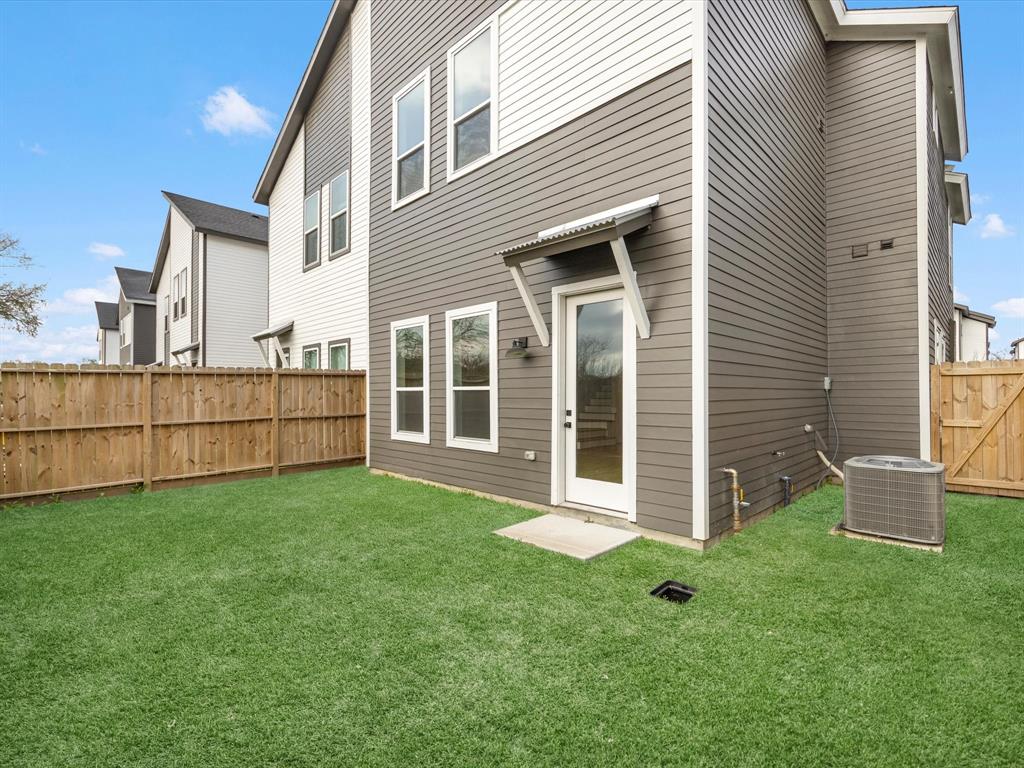
Welcome to the pinnacle of modern luxury in this newly built 3-bedroom, 2.5-bath, two-story home by Urbatechture in the gated community of Highland Heights. Thoughtfully designed with a seamless blend of contemporary style and functional elegance, this home boasts an open-concept layout that effortlessly connects the living, dining, and kitchen areas. The gourmet kitchen is a chef's dream, featuring sleek stainless steel appliances, quartz countertops, and a spacious island perfect for entertaining. Retreat to the lavish primary suite, complete with dual vanities, a soaking tub, a walk-in shower, and expansive walk-in closets. Rich wood flooring adds warmth throughout, while ample storage ensures effortless organization. Experience unparalleled comfort, style, and convenience in this meticulously crafted home.
Property Features
Location Information
County
Harris
Geo Market Area
Northwest Houston
MLS Area
9
Subdivision
Francis Oak Lndg
Latitude
29.850648
Directions
610 West, Exit Ella Blvd, Right on Ella Blvd, Left on Tidwell, Right on Duoto St, Go straight past stop sign and leads to Cebra St. Community is on the right. After entering the gate, unit is first on the right.
Longitude
-95.441888
Interior Features
Total Rooms
5
1/2 Baths
1
Room Descriptions
1 Living Area, Entry, Family Room, Kitchen/Dining Combo, Utility Room in House
Kitchen Description
Breakfast Bar, Island w/o Cooktop, Kitchen open to Family Room, Soft Closing Cabinets, Soft Closing Drawers, Under Cabinet Lighting, Walk-in Pantry
Bedroom Description
All Bedrooms Up, Primary Bed - 2nd Floor, Walk-In Closet
Has Fireplace
No
Primary Bathroom Description
Half Bath, Hollywood Bath, Primary Bath: Double Sinks, Primary Bath: Separate Shower, Primary Bath: Soaking Tub, Secondary Bath(s): Tub/Shower Combo
Exterior Features
Style
Contemporary/Modern
Garage Spaces
2
Stories
2
Has a Pool
No
Is New Construction
No
Acre Range
0 Up To 1/4 Acre
Exterior
Back Yard, Controlled Subdivision Access, Private Driveway
Lot Description
Corner, Patio Lot
Siding
Brick, Cement Board, Wood
Lot Size in Acres
0.063
Parking Description
Attached Garage
Lot Size in Sq. Ft.
2,743
Has Garage
Yes
Is One Story
No
School
School District
Aldine
Middle School
DREW ACADEMY
Elementary School
ANDERSON ACADEMY
High School
CARVER H S FOR APPLIED TECH/ENGINEERING/ARTS
Additional Information
Finance Available
Cash Sale, Conventional, FHA, VA
Year Built
2022
Property Type
SFR
Status
Active
Property SubType
Single-Family
Similar Listings
Mortgage Calculator
$1,632
per month
30 Year Fixed. 3.52% Interest Rate.
Principal + Interest
$1,260
Monthly Tax
$291
Monthly Insurance
$81
yrs
%
$
$
Based on a fully amortized fixed rate loan. Ask your agent for the tax rates in your area. Insurance estimate is based on an average cost, your final premium cost will be determined by the type of coverage you select. This program only provides an estimate.
Schools
Walk Score
Real Estate IDX Powered by iHomefinder