
1044 CAYMAN BEND LANE, LEAGUE CITY, TX 77573
Homes for sale in League City.
Homes for sale in 77573.
1044 Cayman Bend Lane
League City, TX 77573
List Price$470,000
Listing #53551310
4
Bedrooms
3 full
Bathrooms
2,714
Square Feet
House
Type
About This Property
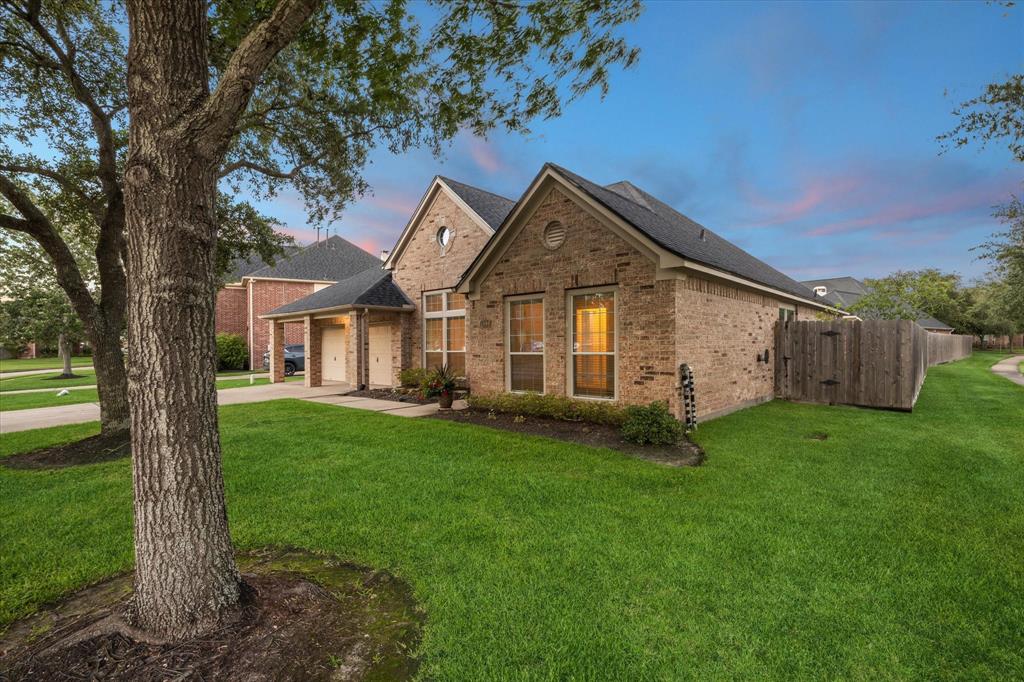
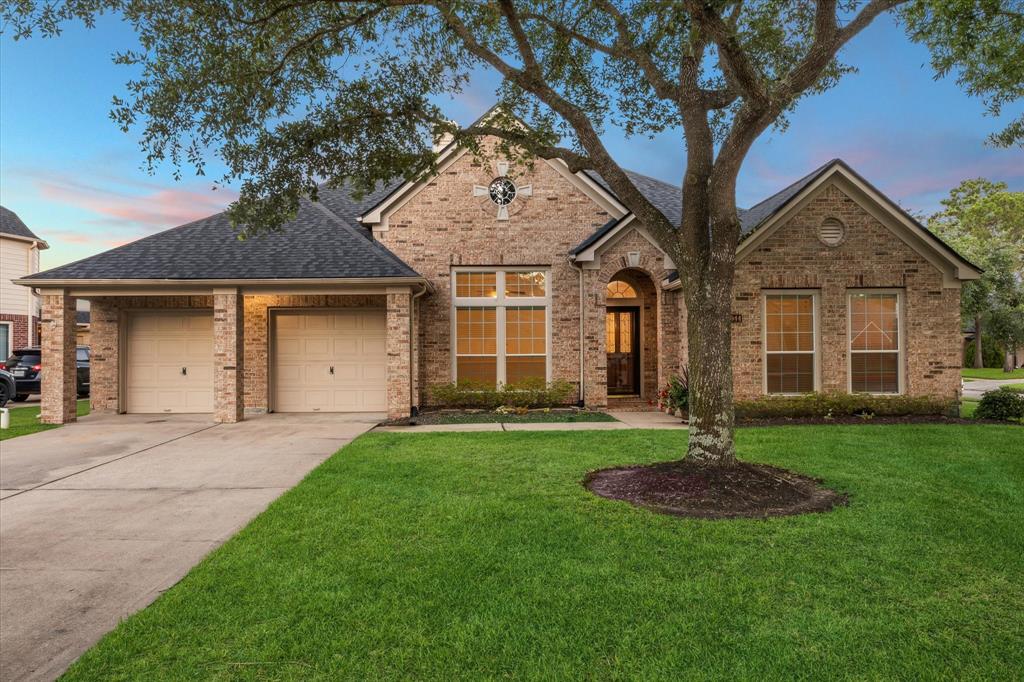
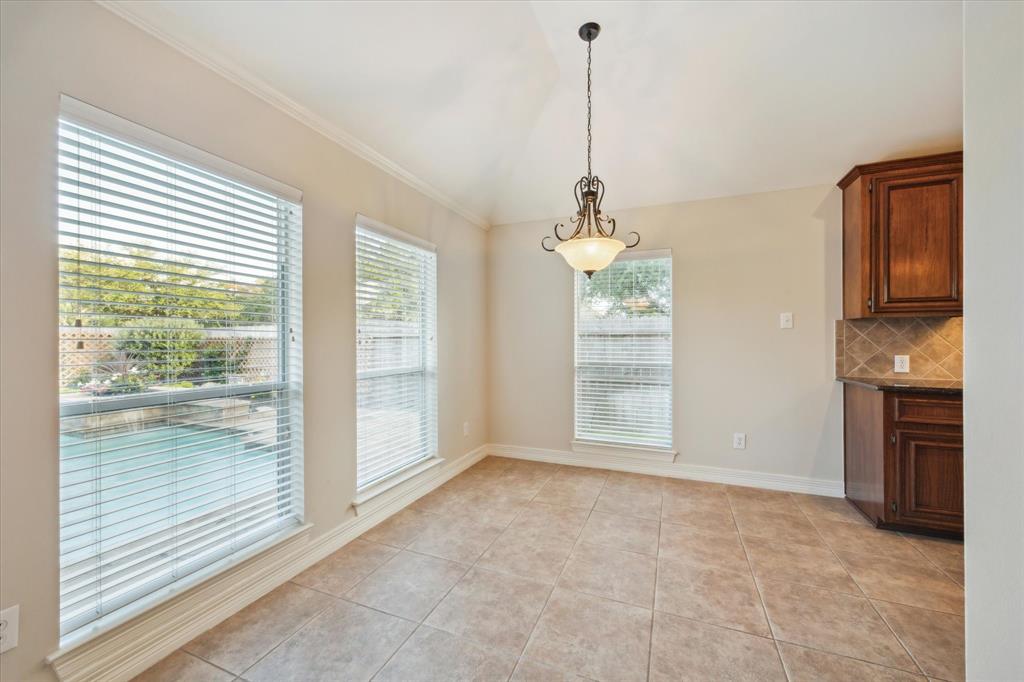
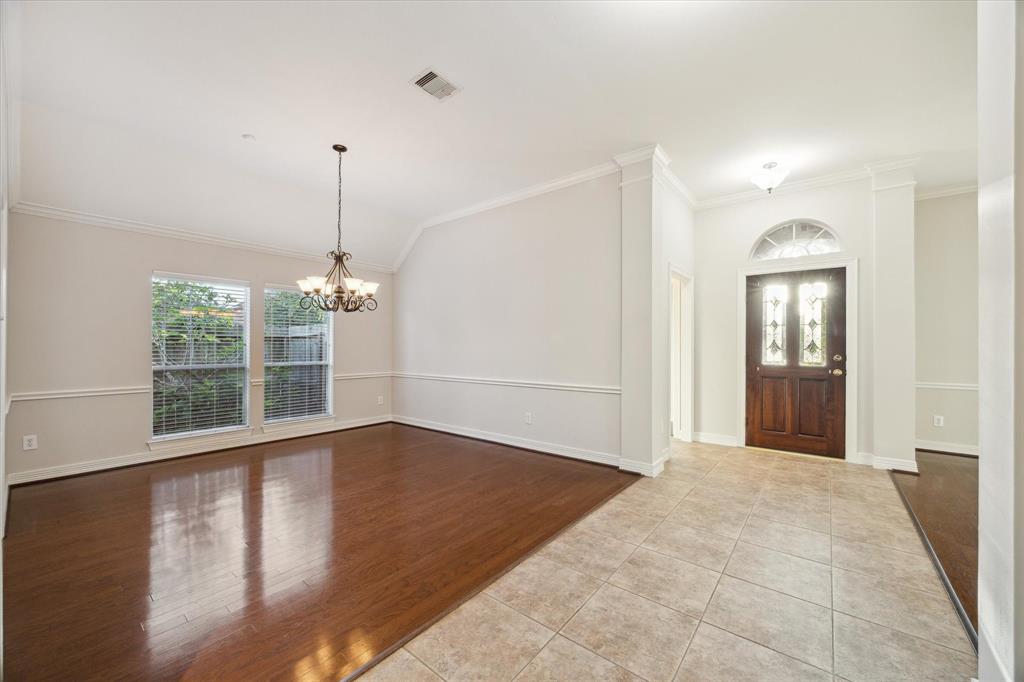
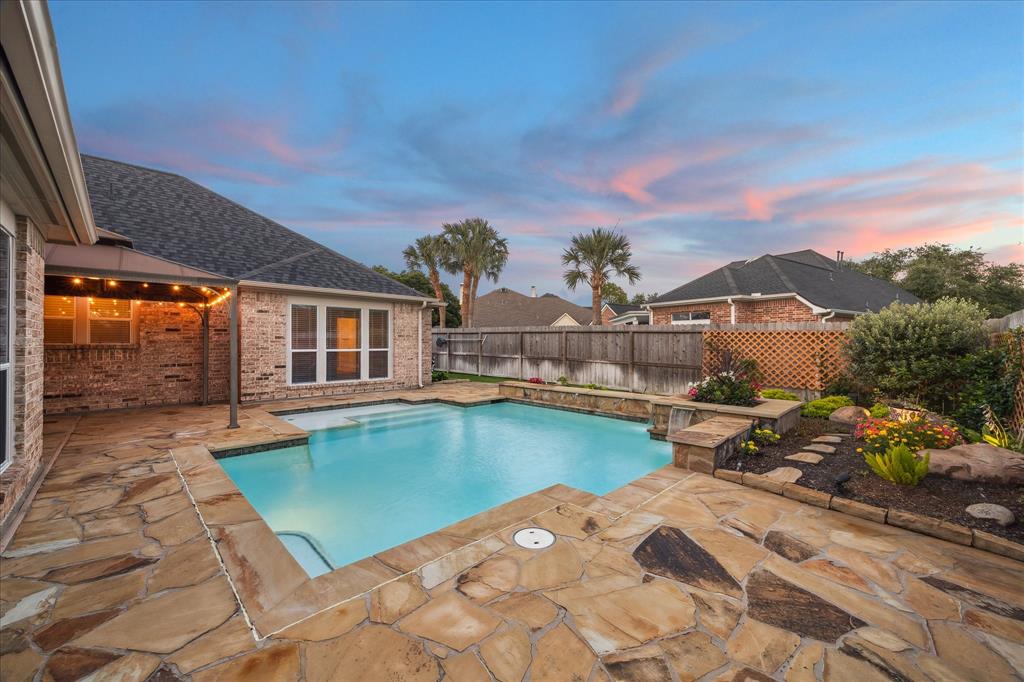
Back On Market. Create lasting memories in this 4 bed, 3 bath home with a refreshing pool. The spacious layout includes a primary suite, family room, and breakfast nook overlooking the pool. A 3 car garage offers room for a workshop, while the covered patio enhances the backyard oasis. The well-maintained yard features a seven zoned sprinkler system for easy landscaping upkeep. Enjoy the tree-lined neighborhood with walking trails to parks. Nearby, Kemah and Seabrook's waterfront area boasts water activities, dining, and shopping. Home is zoned to CCISD district. Recent improvements: pool filter and pumps in 2025. Roof 2021, AC system in 03-2025. Tile or engineered hardwood floors throughout the home. ( no Carpet) .
Property Features
Location Information
County
Galveston
Longitude
-95.04806
MLS Area
League City
Subdivision
South Shore Harbour Sec Sf 70
Latitude
29.509256
Directions
96/ League City Parkway. North on South Shore Blvd. Left on Island Crossing. Right on Rustling Wind Ln. Right on Fresh Wind Ln. Left on Cayman Bend Ln.
Interior Features
Total Rooms
9
Has Fireplace
Yes
Room Descriptions
11 x 11 Bedroom, 13 x 10 Bedroom, 13 x 13 Dining Room, 13 x 8 Breakfast, 15 x 11 Bedroom, 15 x 13 Kitchen, 15 x 13 Living Room, 17 x 16 Primary Bedroom, 20 x 16 Family
Fireplace Description
Covered Patio, Deck, Fully Fenced, Fence, Sprinkler/Irrigation, Porch, Patio, Private Yard, Tennis Court(s)
Interior
Breakfast Bar, Crown Molding, Double Vanity, Entrance Foyer, High Ceilings, Jetted Tub, Separate Shower, Tub Shower, Vanity, Kitchen/Dining Combo, Programmable Thermostat
Exterior Features
Style
Traditional
Has a Pool
Yes
Stories
1
Golf Course
Yes
Is New Construction
No
Acre Range
0 Up To 1/4 Acre
Construction
Brick, Cement Siding
Lot Description
Corner Lot, Near Golf Course, Subdivision
Exterior
Covered Patio, Deck, Fully Fenced, Fence, Sprinkler/Irrigation, Porch, Patio, Private Yard, Tennis Court(s)
Lot Size in Acres
0.203
Parking Description
Attached, Garage
Lot Size in Sq. Ft.
8,850
Has Garage
Yes
Is One Story
Yes
Garage Spaces
3
School
School District
Clear Creek
Middle School
BAYSIDE INTERMEDIATE SCHOOL
Elementary School
HYDE ELEMENTARY SCHOOL
High School
CLEAR FALLS HIGH SCHOOL
Additional Information
Finance Available
Cash, Conventional, FHA, VA Loan
Year Built
2004
Property Type
SFR
Status
Active
Property SubType
Detached
Similar Listings

Mortgage Calculator
$2,193
per month
30 Year Fixed. 3.52% Interest Rate.
Principal + Interest
$1,693
Monthly Tax
$391
Monthly Insurance
$109
yrs
%
$
$
Based on a fully amortized fixed rate loan. Ask your agent for the tax rates in your area. Insurance estimate is based on an average cost, your final premium cost will be determined by the type of coverage you select. This program only provides an estimate.
Schools
Walk Score
Real Estate IDX Powered by iHomefinder