
1042 JOBE / WILDERNESS ROAD, ALLEYTON, TX 78935
Homes for sale in Alleyton.
Homes for sale in 78935.
1042 Jobe / Wilderness Road
Alleyton, TX 78935
List Price$315,000
Listing #40201685
3
Bedrooms
2 full
Bathrooms
2,005
Square Feet
Farm
Type
About This Property
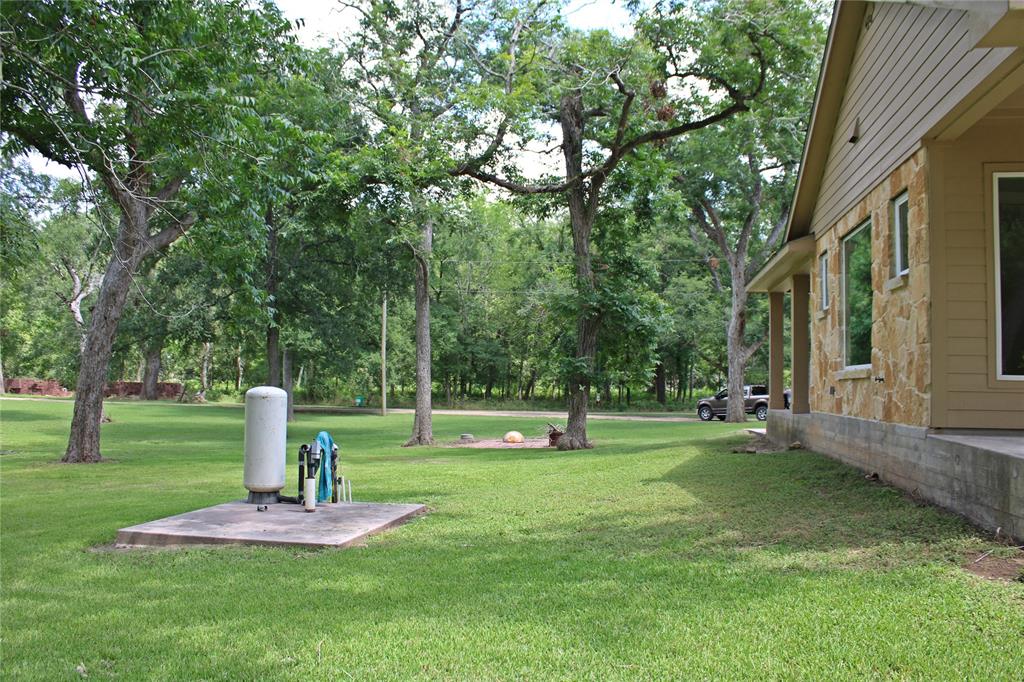

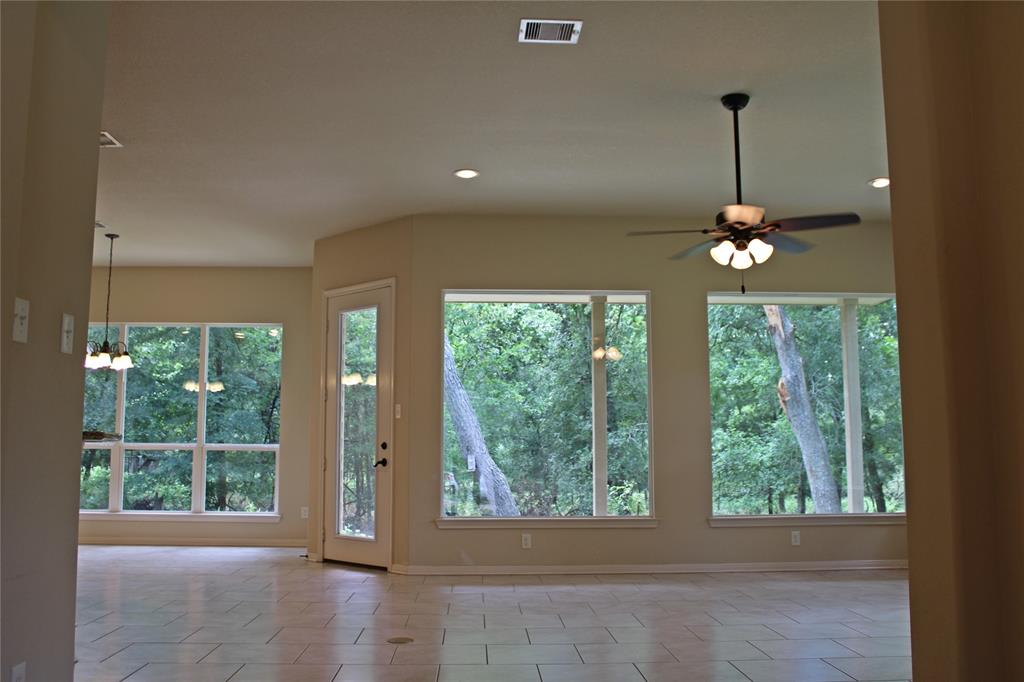
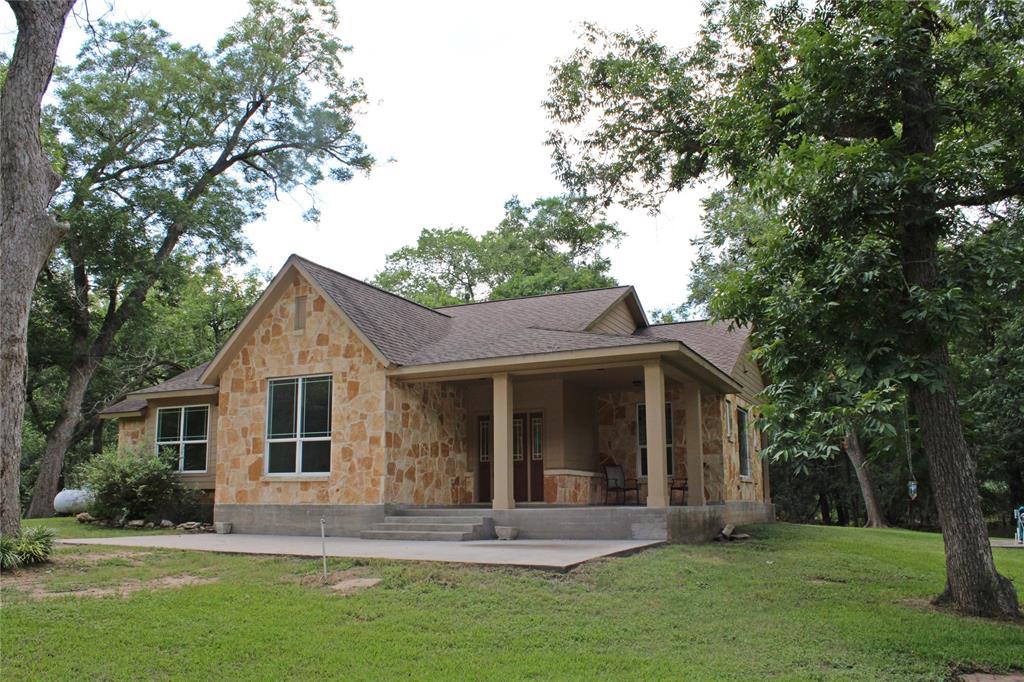
Located in a small, country subdivision on private Wilderness Ln. Near the Colorado River & public boat ramp at the Altair. This custom, upgraded home sits on 1+/- acre, the home is built up out of the floodplain. This home did not flood in hurricane Harvey. Open concept kitchen/dining/living room. Enormous windows form glass walls in some portions of the home. Oversized primary en-suite w/walk in closet/shower/soaking tub/double lavatories. 2 guest bedrooms are nice size w/walk in closets. Enjoy the hall study desk/office area near the utility room & full guest bath w/walk in shower. Huge covered porches grace the front & back of the home. Bonus items are tile flooring throughout (except in the primary bedroom), granite countertops in kitchen/bathrooms/utility-room/office, insulated windows w/inside sills (great for plants), window seat, high ceilings, kitchen appliances, outdoor patios, large shade trees, & circle driveway. Window screens & extra tile in the attic.
Property Features
Location Information
County
Colorado
Longitude
-96.409282
MLS Area
56
Subdivision
n/a
Latitude
29.578445
Directions
From SH 90A turn onto River Plant Road. Turn onto Wilderness Lane (Jobe Road). Private Road. Do NOT trespass. *** PLEASE DRIVE SLOW THERE ARE CHILDREN IN THE NEIGHBORHOOD ***
Interior Features
Primary Bedroom on Main
Yes
Bedroom Description
All Bedrooms Down, En-Suite Bath, Primary Bed - 1st Floor, Split Plan, Walk-In Closet
Total Rooms
14
Primary Bathroom Description
Primary Bath: Double Sinks, Primary Bath: Separate Shower, Primary Bath: Soaking Tub, Secondary Bath(s): Shower Only
Room Descriptions
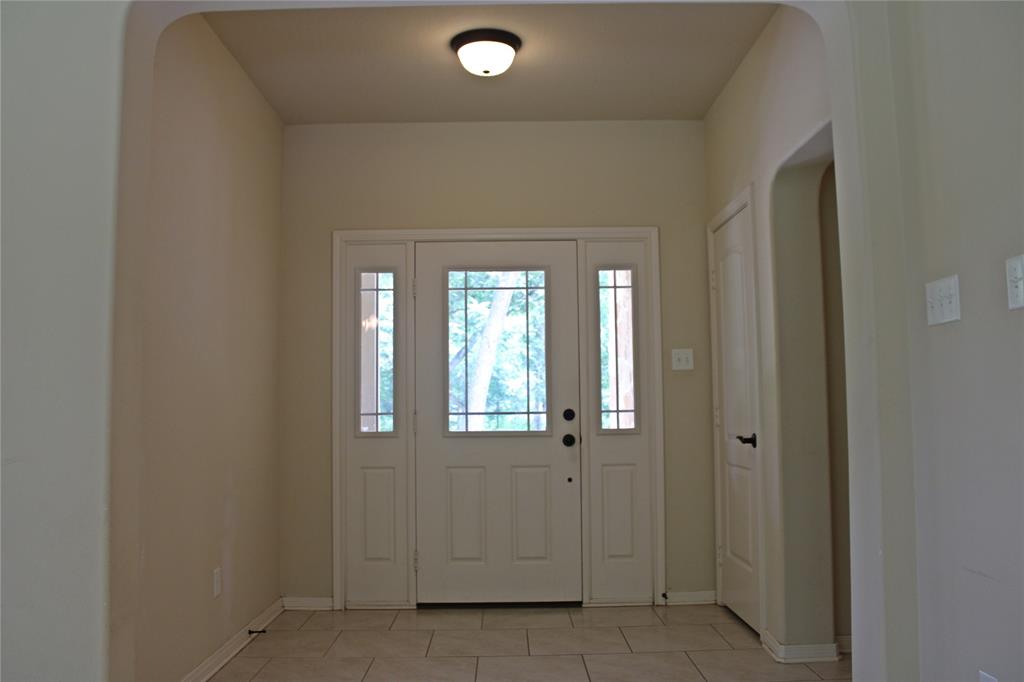
10X7 Home Office/Study, 11X7 Extra Room, 12X12 Bedroom, 12X5 Bath, 12X9 Primary Bath, 13X11 Bedroom, 15X13 Kitchen, 15X15 Primary Bedroom, 18X18 Exterior Porch/Balcony, 18x18 Living Room, 20X8 Exterior Porch/Balcony, 8X13 Dining Room, 8X8 Entry, 9X8 Utility
Has Fireplace
No
Exterior Features
Style
Ranch, Traditional
Is a Horse Property
Yes
Stories
1
Acre Range
1 Up to 2 Acres
Is New Construction
No
Lot Description
Wooded
Has Garage
No
Lot Size in Acres
1.05
Garage Spaces
0
Lot Size in Sq. Ft.
0
Has a Pool
No
Is One Story
Yes
School
School District
Rice Consolidated
Middle School
RICE JUNIOR HIGH SCHOOL (RICE CISD)
Elementary School
EAGLE LAKE INTERMEDIATE SCHOOL
High School
RICE HIGH SCHOOL (RICE CISD)
Additional Information
Finance Available
Cash Sale, Conventional, FHA, USDA Loan, VA
Year Built
2013
Property Type
FRM
Status
Active
Property SubType
Country Homes/Acreage
Similar Listings

Mortgage Calculator
$1,470
per month
30 Year Fixed. 3.52% Interest Rate.
Principal + Interest
$1,135
Monthly Tax
$262
Monthly Insurance
$73
yrs
%
$
$
Based on a fully amortized fixed rate loan. Ask your agent for the tax rates in your area. Insurance estimate is based on an average cost, your final premium cost will be determined by the type of coverage you select. This program only provides an estimate.
Schools
Walk Score
Real Estate IDX Powered by iHomefinder