
10418 FOXEN WAY, HELOTES, TX 78023
Homes for sale in Helotes.
Homes for sale in 78023.
List Price$725,000
10418 Foxen Way
Helotes, TX 78023
Listing #1993237
4
Bedrooms
4 full, 1 partial
Bathrooms
3,806
Square Feet
House
Type
About This Property
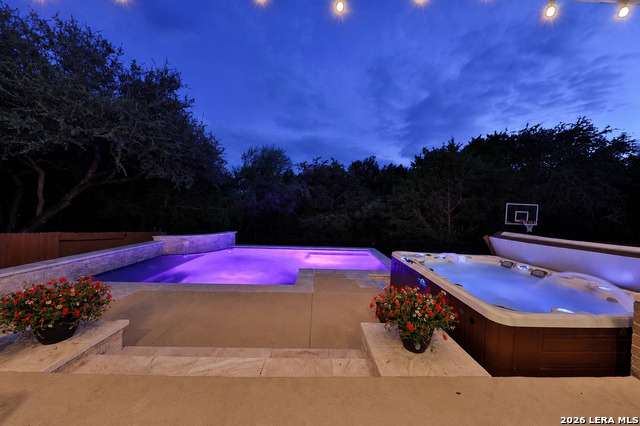
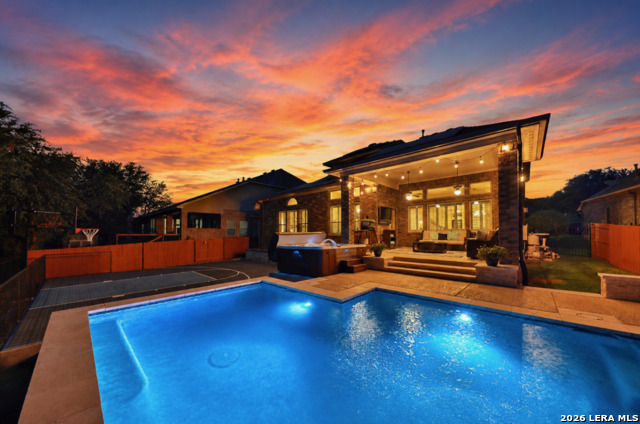
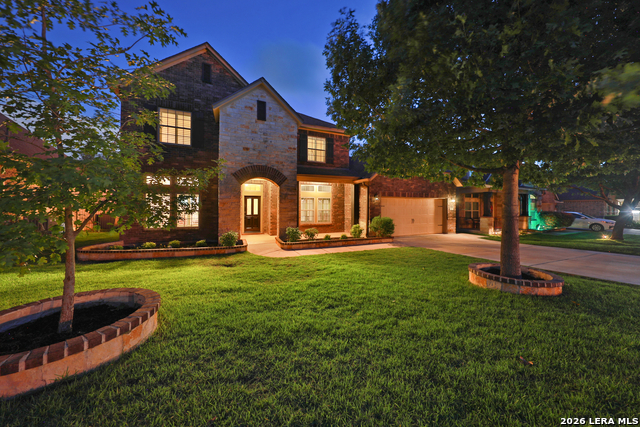
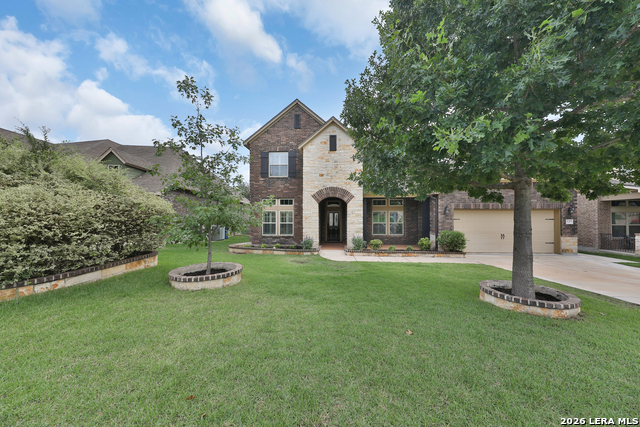
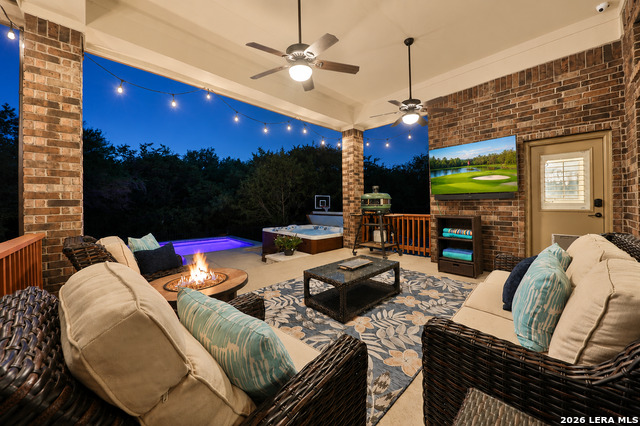
OPEN HOUSE: SAT, JUNE 27TH 1-5 PM & SUN, JUNE 28TH 1-5 PM! Welcome to an extraordinary luxury retreat in the prestigious Triana community. Perfectly positioned on a private greenbelt lot, this meticulously upgraded David Weekley home offers 4 bedrooms, 4.5 bathrooms, 3,805 square feet of elegant living space, plus an additional 607-square-foot custom Secret Arcade Addition, creating a one-of-a-kind entertainment experience rarely found in San Antonio. Designed for both everyday luxury and unforgettable entertaining, the home features a private office, dining room and breakfast nook, chef's kitchen with a massive granite island, game room, media room and a convenient upstairs kitchenette. The thoughtfully designed floor plan includes a luxurious downstairs primary suite with an ungraded primary ensuite and a private mother-in-law suite with its own full bath, providing exceptional flexibility for multi-generational living or guests. The resort-style backyard is a true showpiece, highlighted by a heated and cooled Cody Pool, Caldera Spa, expansive outdoor covered patio, and a private basketball sports court overlooking a serene greenbelt setting. Whether hosting large gatherings or enjoying quiet evenings under the Texas sky, this outdoor oasis delivers an unparalleled lifestyle. A remarkable 21.95kW solar panel system, representing more than a $72,000 investment, helps provide exceptional energy efficiency and long-term value. Additional recent improvements include new carpet and refreshed interior paint (June 2026) and a new roof installed in April 2024, offering peace of mind for years to come. The custom Secret Arcade Addition was built with engineered plans and includes custom cabinetry, LG dual-zone mini-split climate control, a Murphy door entrance, private lift access, designer lighting, and premium finishes throughout-creating an incredible private entertainment destination unlike anything else on the market. Additional luxury features include: A dedicated media room with premium projector and surround sound system; custom primary closet system; climate-controlled 3-car tandem garage with insulation, epoxy flooring, overhead storage with private lift access to the second floor; laundry room custom cabinetry and a granite countertop folding table; plantation shutters throughout the home; office upgrade with expanded opening, custom French doors and recessed lighting; premium water softener; hard-wired security camera system; and a manual transfer switch and gas stub for backup power. This home is impressive with over $300,000 in documented upgrades and improvements. This exceptional property combines luxury, functionality, energy efficiency, and resort-style amenities in one of Helotes' most sought-after communities. A rare opportunity to own a truly custom home where every detail has been thoughtfully curated for elevated living. Schedule a Showing Today!
Listing Courtesy of Stacy Robinson, LPT Realty, LLC (210) 322-8851
Open House
Saturday, Jun 27
1:00 PM - 5:00 PM
Run don't walk to see this Gorgeous 2-Story Pool Home in Triana! This home has all the bells and whistles to include Solar, Heated and Chilled Pool, Sports Court, Spa, Secret Game Room and so much more! Come see us on Sat, June 27th from 1-5pm and Sun, Ju
Sunday, Jun 28
1:00 PM - 5:00 PM
Run don't walk to see this Gorgeous 2-Story Pool Home in Triana! This home has all the bells and whistles to include Solar, Heated and Chilled Pool, Sports Court, Spa, Secret Game Room and so much more! Come see us on Sat, June 27th from 1-5pm and Sun, Ju
Property Features
Location Information
County
Bexar
MLS Area
3100
Neighborhood Amenities
Controlled Access, Pool, Park/Playground
Subdivision
TRIANA
Interior Features
Room Dimensions
Dining: 10x12, Living: 18x17, Kitchen: 17x15, MasterBR: 18x14, BR2: 14x12, BR3: 12x12, BR4: 12x14
Fireplace Description
One
Interior
One Living Area, Separate Dining Room, Eat-In Kitchen, Two Eating Areas, Island Kitchen, Breakfast Bar, Walk-In Pantry, Study/Library, Game Room, Media Room, Utility Room Inside, Secondary Bedroom Down, 1st Floor Lvl/No Steps, High Ceilings, Open Floor Plan, High Speed I
Heating
Central
Master Bedroom Description
DownStairs, Walk-In Closet, Ceiling Fan, Full Bath
Heating Fuel
Natural Gas
Master Bathroom Description
Tub/Shower Separate, Double Vanity, Garden Tub
Cooling
One Central
1/2 Baths
1
Floors
Carpeting, Ceramic Tile, Wood
Has Dining Room
Yes
Accessibility
Level Drive, Full Bath/Bed on 1st Flr, First Floor B
Has Family Room
Yes
Exterior Features
Style
Two Story
Electric Supplier
CPS
Construction
Pre-Owned
Parking Description
Three Car Garage
Exterior
Patio Slab, Covered Patio, Privacy Fence, Wrought Iron Fence, Sprinkler System, Double Pane Windows, Has Gutters, Mature Trees
Has Garage
Yes
Manufacturer
David Weekley
Garage Spaces
3
Foundation
Slab
Has a Pool
Yes
Roof
Composition
Pool/Spa Description
In Ground Pool, Hot Tub, Pool is Heated, Other
Water / Sewer
Water System
Lot Size
0.2048
Sewer Supplier
SAWS
Lot Description
On Greenbelt, Mature Trees (ext feat)
Water Supplier
SAWS
School
School District
Northside
Jr. High School
Hector Garcia
Elementary School
Los Reyes
High School
O'Connor
Additional Information
Proposed Terms
Conventional, FHA, VA, Cash
Is Short Sale
No
Property Type
SFR
HOA Fee
$990
Property SubType
Single Family Detached
HOA Frequency
Annually
Year Built
2014
Miscellaneous
None/not applicable
Status
New
Has a Game Room
Yes
Similar Listings


Mortgage Calculator
$3,385
per month
30 Year Fixed. 3.52% Interest Rate.
Principal + Interest
$2,612
Monthly Tax
$604
Monthly Insurance
$169
yrs
%
$
$
Based on a fully amortized fixed rate loan. Ask your agent for the tax rates in your area. Insurance estimate is based on an average cost, your final premium cost will be determined by the type of coverage you select. This program only provides an estimate.
Schools
Walk Score

© 2026 LERA MLS. All rights reserved.
© 2026 LERA MLS. All rights reserved.
The data relating to real estate on this website comes in part from the Internet Data Exchange (IDX) Program of the LERA MLS. IDX information is provided exclusively for consumers' personal non-commercial use and may not be used for any purpose other than to identify prospective properties consumers may be interested in purchasing. All Information Is Deemed Reliable But Is Not Guaranteed Accurate.
LERA MLS data last updated at June 22, 2026, 8:20 PM CT
Real Estate IDX Powered by iHomefinder