
10414 WHITE HART LANE, CONVERSE, TX 78109
Homes for sale in Converse.
Homes for sale in 78109.
10414 White Hart Lane
Converse, TX 78109
List Price$319,990



Listing #1889380
About This Property
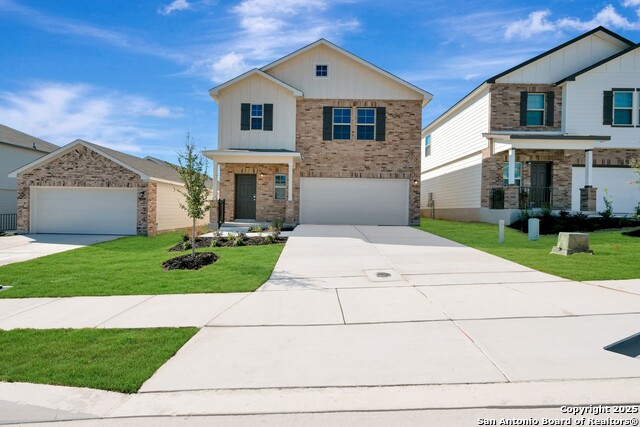
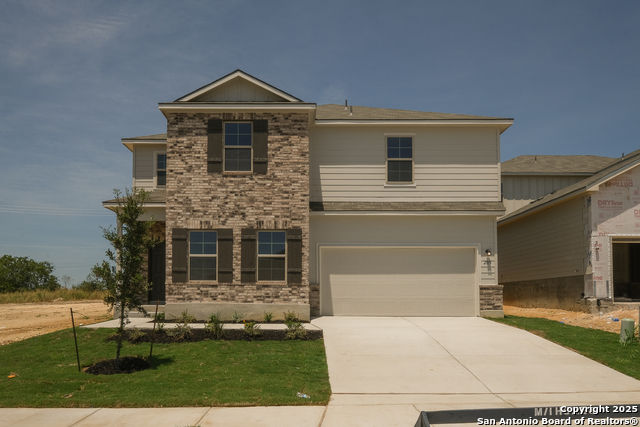
**Estimated Completion: OCTOBER 2025** Welcome to this stunning 4-bedroom, 3.5-bathroom new construction home located at 10414 White Hart Lane in Converse, TX. Built by M/I Homes, one of the nation's leading new construction home builders, this two-story home offers a modern and spacious living environment perfect for families of any size. Take A Look Around As you step inside, you'll be greeted by an open floor plan that seamlessly connects the kitchen, living, and dining areas. The kitchen boasts sleek countertops, modern appliances, and ample storage space, making it a chef's delight. Whether you're hosting family gatherings or simply enjoying a quiet night in, this layout provides the perfect setting for all occasions. The home features 4 generously sized bedrooms, providing comfortable living space for everyone in the household. With 3.5 full bathrooms, morning routines and bedtime rituals become a breeze, ensuring convenience for the whole family. For those who value outdoor living, this home offers a covered patio where you can unwind and enjoy the fresh air. Whether it's morning coffee or evening relaxation, this outdoor space is a tranquil retreat from the hustle and bustle of daily life. Parking is made easy with a 2-car garage, providing secure storage for your vehicles and additional belongings. With 2,255 sqft of living space, there's plenty of room for everyone to spread out and make this house their home.
Listing Courtesy of Jaclyn Calhoun, Escape Realty (210) 421-9291
Property Features
Location Information
County
Bexar
MLS Area
2001
Neighborhood Amenities
Park/Playground
Subdivision
PALOMA PARK
Interior Features
Room Dimensions
Dining: 15x8, Living: 16x15, Kitchen: 14x10, MasterBR: 12x15, BR2: 12x12, BR3: 14x12, BR4: 10x12
Has Family Room
Yes
Interior
One Living Area, Separate Dining Room, Eat-In Kitchen, Island Kitchen, Walk-In Pantry, Game Room, Open Floor Plan, Laundry Room
Fireplace Description
Not Applicable
Master Bedroom Description
DownStairs, Full Bath
Heating
Central
Master Bathroom Description
Tub/Shower Separate, Double Vanity, Garden Tub
Heating Fuel
Electric
1/2 Baths
1
Cooling
One Central
Has Dining Room
Yes
Floors
Vinyl
Exterior Features
Style
Two Story
Water / Sewer
Co-op Water
Is New Construction
Yes
Parking Description
Two Car Garage
Construction
New
Has Garage
Yes
Manufacturer
M/I Homes
Garage Spaces
2
Foundation
Slab
Pool/Spa Description
None
Roof
Composition
Lot Size
0.16
School
School District
East Central I.S.D
Jr. High School
East Central
Elementary School
Honor
High School
East Central
Additional Information
Proposed Terms
Conventional, FHA, VA, TX Vet, Cash
Status
Active
Property Type
SFR
HOA Fee
$75
Property SubType
Single Family Detached
HOA Frequency
Quarterly
Year Built
2025
Has a Game Room
Yes
Similar Listings



Mortgage Calculator
$1,493
per month
30 Year Fixed. 3.52% Interest Rate.
Principal + Interest
$1,153
Monthly Tax
$266
Monthly Insurance
$74
yrs
%
$
$
Based on a fully amortized fixed rate loan. Ask your agent for the tax rates in your area. Insurance estimate is based on an average cost, your final premium cost will be determined by the type of coverage you select. This program only provides an estimate.
Schools
Walk Score
Real Estate IDX Powered by iHomefinder