
10407 WHITE HART LANE, CONVERSE, TX 78109
Homes for sale in Converse.
Homes for sale in 78109.
10407 White Hart Lane
Converse, TX 78109
List Price$304,990



Listing #1878063
About This Property
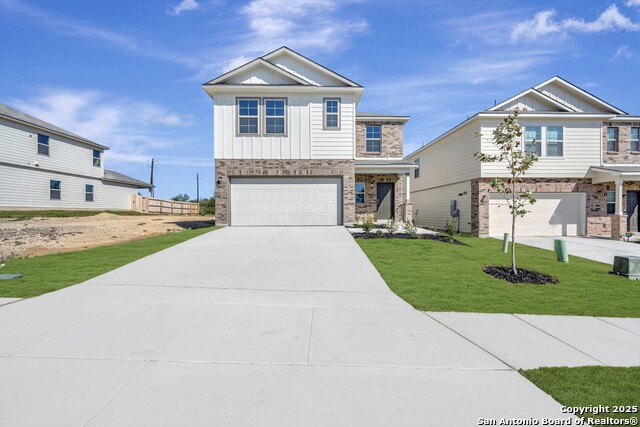
***ESTIMATED COMPLETION DATE OCTOBER 2025*** Discover this stunning new construction home at 10407 White Hart Lane in Converse. Built by M/I Homes, this thoughtfully designed 4-bedroom, 2.5-bathroom home offers 2,152 square feet of comfortable living space with the owner's bedroom conveniently located on the main level. You'll enjoy the following design features: Open-concept living space perfect for entertaining and daily life 4 spacious bedrooms providing flexibility for families 2.5 well-appointed bathrooms Owner's bedroom located downstairs for convenience 2,075 square feet of thoughtfully planned living area Quality construction by trusted builder M/I Homes This home showcases exceptional design quality throughout, with attention to detail evident in every room. The open-concept floorplan creates seamless flow between living areas, making it ideal for both relaxation and hosting guests. Located in a desirable Converse neighborhood, this home offers proximity to beautiful parks where residents can enjoy outdoor activities and recreation. The area provides a welcoming community atmosphere while maintaining convenient access to local amenities. The new construction ensures you'll be the first to call this house home, with everything built to current standards and featuring the latest in home design. The downstairs owner's bedroom adds practical convenience to the thoughtful layout.
Listing Courtesy of Jaclyn Calhoun, Escape Realty (210) 421-9291
Property Features
Location Information
County
Bexar
MLS Area
2001
Neighborhood Amenities
Park/Playground
Subdivision
PALOMA PARK
Interior Features
Room Dimensions
Living: 19x14, Kitchen: 13x15, MasterBR: 12x15, BR2: 12x15, BR3: 12x15, BR4: 16x10
Has Family Room
Yes
Interior
One Living Area, Separate Dining Room, Eat-In Kitchen, Island Kitchen, Walk-In Pantry, Study/Library, Open Floor Plan, Laundry Room
Fireplace Description
Not Applicable
Master Bedroom Description
DownStairs, Full Bath
Heating
Central
Master Bathroom Description
Shower Only, Double Vanity
Heating Fuel
Electric
1/2 Baths
1
Cooling
One Central
Has Dining Room
Yes
Floors
Vinyl
Exterior Features
Style
Two Story
Water / Sewer
Co-op Water
Is New Construction
Yes
Parking Description
Two Car Garage
Construction
New
Has Garage
Yes
Manufacturer
M/I Homes
Garage Spaces
2
Foundation
Slab
Pool/Spa Description
None
Roof
Composition
Lot Size
0.16
School
School District
East Central I.S.D
Jr. High School
East Central
Elementary School
Honor
High School
East Central
Additional Information
Proposed Terms
Conventional, FHA, VA, TX Vet, Cash
Status
Active
Property Type
SFR
HOA Fee
$75
Property SubType
Single Family Detached
HOA Frequency
Quarterly
Year Built
2025
Similar Listings



Mortgage Calculator
$1,424
per month
30 Year Fixed. 3.52% Interest Rate.
Principal + Interest
$1,099
Monthly Tax
$254
Monthly Insurance
$71
yrs
%
$
$
Based on a fully amortized fixed rate loan. Ask your agent for the tax rates in your area. Insurance estimate is based on an average cost, your final premium cost will be determined by the type of coverage you select. This program only provides an estimate.
Schools
Walk Score
Real Estate IDX Powered by iHomefinder