
10406 SEVERN, SAN ANTONIO, TX 78217
Homes for sale in San Antonio.
Homes for sale in 78217.
List Price$379,000
10406 Severn
San Antonio, TX 78217
Listing #1942815
4
Bedrooms
2 full
Bathrooms
2,317
Square Feet
House
Type
About This Property
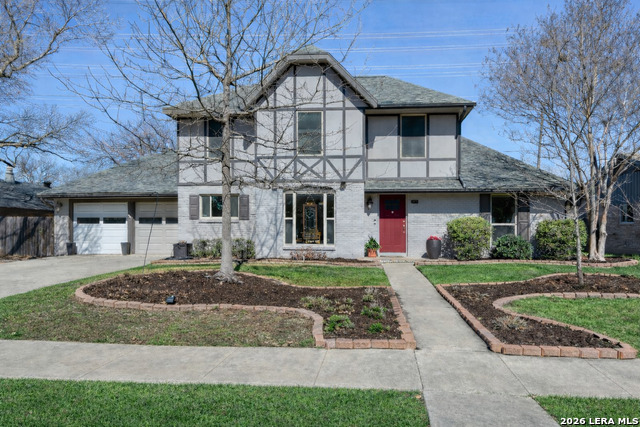
A charming four bedroom home in established neighborhood with a HUGE swimming pool! Beautifully updated kitchen with numerous cabinets and granite counterspace. Gas cooking, lazy susan, soft close, and more! Beautiful wood floors great you in the dining room and the formal living that is currently being used as an office. The primary bedroom is located downstairs tucked away from the rest of the home. The very spacious secondary bedrooms are located upstairs along with an AMAZING storage room! You can feel the love that was shared in this home and it flows beautifully! Don't miss the HUGE sparkling pool that you rarely see anymore! Plenty of space outside of the pool to enjoy your summers! Great schools, restaurants and shopping nearby! Close to the airport, easy access to downtown, Northstar Mall, Alamo Heights area, and more!
Seller's Representative
RE/MAX Associates
Similar Listings


Schools
Walk Score

© 2026 LERA MLS. All rights reserved.
© 2026 LERA MLS. All rights reserved.
The data relating to real estate on this website comes in part from the Internet Data Exchange (IDX) Program of the LERA MLS. IDX information is provided exclusively for consumers' personal non-commercial use and may not be used for any purpose other than to identify prospective properties consumers may be interested in purchasing. All Information Is Deemed Reliable But Is Not Guaranteed Accurate.
LERA MLS data last updated at July 14, 2026, 8:24 PM CT
Real Estate IDX Powered by iHomefinder