
10402 REDLAWN, SAN ANTONIO, TX 78230
Homes for sale in San Antonio.
Homes for sale in 78230.
List Price$285,000
10402 Redlawn
San Antonio, TX 78230



Listing #1922856
3
Bedrooms
2 full
Bathrooms
1,478
Square Feet
House
Type
About This Property
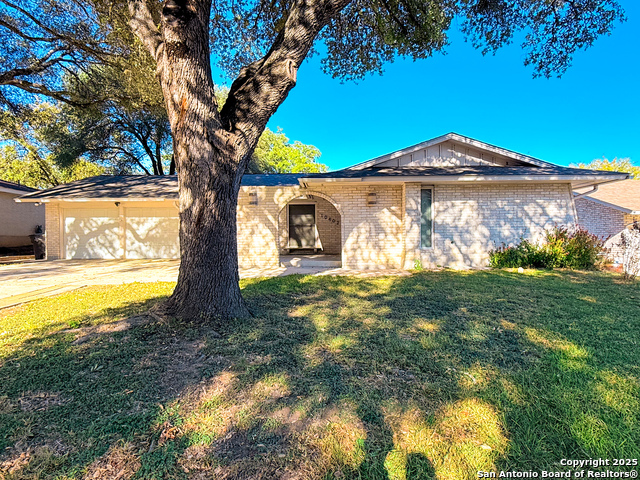
Welcome to this beautifully updated one-story home in The Summit of Colonies North. It sits behind mature oaks on a peaceful street that backs to St. Matthew, offering privacy and a tranquil backdrop with no rear neighbors. A front privacy wall frames a large patio, creating an inviting courtyard feel before you even step inside. The interior has been thoughtfully refreshed with modern finishes, including the removal of popcorn ceilings, fresh paint, new lighting, updated flooring, and redone kitchen and baths. The layout flows easily, with level flooring transitions, wide walkways, and an accessible design that works well for anyone who wants true single-level living. Other highlights include a heavy composition roof, updated storm door, bright natural light, and a smooth connection from the living and dining areas to the outdoor patios. The kitchen features granite counters, and a comfortable breakfast area. Both bathrooms have refreshed countertops and fixtures that complement the home's clean, modern style. Outdoors, multiple patios and paved sidewalks make it easy to move around the property, and the shaded backyard feels like a private park. a small rear gate opens toward St. Matthew's campus (buyer to verify any permissions or rights; no easement implied). Enjoy a peaceful, established neighborhood with quick access to I-10, 410, the Medical Center, USAA, UTSA, La Cantera, The Rim, and Northside ISD schools. Homes in this part of Colonies North rarely combine this much accessibility, style, and serenity. Come see why 10402 Redlawn is such a special place to make your own.
Listing Courtesy of Jaime Sandoval, Kay Homes of San Antonio Realty (210) 632-9828
Property Features
Location Information
County
Bexar
MLS Area
0500
Neighborhood Amenities
None
Subdivision
COLONIES NORTH
Interior Features
Room Dimensions
Dining: 19x10, Living: 14x13, Kitchen: 9x8, MasterBR: 13x12, BR2: 11x10, BR3: 13x10
Fireplace Description
One
Interior
Two Living Area, Liv/Din Combo, Eat-In Kitchen, Breakfast Bar, Utility Room Inside, 1st Floor Lvl/No Steps
Heating
Central
Master Bedroom Description
DownStairs, Ceiling Fan, Full Bath
Heating Fuel
Natural Gas
Master Bathroom Description
Shower Only, Single Vanity
Cooling
One Central
Has Dining Room
Yes
Floors
Carpeting, Ceramic Tile, Laminate
Has Family Room
Yes
Accessibility
Ext Door Opening 36"+, No Steps Down, Level Lot, No S
Exterior Features
Style
One Story
Electric Supplier
CPS
Construction
Pre-Owned
Parking Description
Two Car Garage, Attached
Exterior
Patio Slab, Privacy Fence, Chain Link Fence, Has Gutters, Mature Trees, Other - See Remarks
Has Garage
Yes
Manufacturer
Unknown
Garage Spaces
2
Foundation
Slab
Pool/Spa Description
None
Roof
Heavy Composition
Lot Size
0.24
Water / Sewer
Water System, Sewer System
Lot Description
Level
Sewer Supplier
SAWS
Is One Story
Yes
Water Supplier
SAWS
School
School District
Northside
Jr. High School
Hobby William P.
Elementary School
Howsman
High School
Clark
Additional Information
Proposed Terms
Conventional, FHA, VA, Cash
Year Built
1968
Property Type
SFR
Status
Active Option
Property SubType
Single Family Detached
Is Short Sale
No
Similar Listings


Mortgage Calculator
$1,330
per month
30 Year Fixed. 3.52% Interest Rate.
Principal + Interest
$1,027
Monthly Tax
$237
Monthly Insurance
$66
yrs
%
$
$
Based on a fully amortized fixed rate loan. Ask your agent for the tax rates in your area. Insurance estimate is based on an average cost, your final premium cost will be determined by the type of coverage you select. This program only provides an estimate.
Schools
Walk Score

© 2026 LERA MLS. All rights reserved.
© 2026 LERA MLS. All rights reserved.
The data relating to real estate on this website comes in part from the Internet Data Exchange (IDX) Program of the LERA MLS. IDX information is provided exclusively for consumers' personal non-commercial use and may not be used for any purpose other than to identify prospective properties consumers may be interested in purchasing. All Information Is Deemed Reliable But Is Not Guaranteed Accurate.
LERA MLS data last updated at May 15, 2026, 1:53 PM CT
Real Estate IDX Powered by iHomefinder