
3746 LITCHFIELD, SAN ANTONIO, TX 78230
Homes for sale in San Antonio.
Homes for sale in 78230.
3746 Litchfield
San Antonio, TX 78230
List Price$304,500


Listing #1926622
About This Property
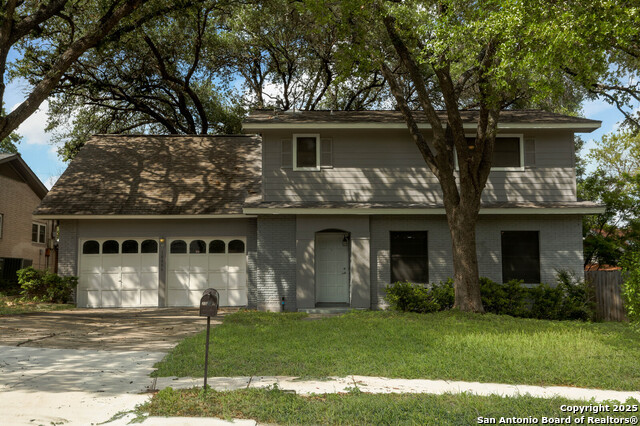
Best Value in the Area! Virtual Tour With High Quality Photos, AI 3D Tour, Inspection Report, Floorplan, & Survey *** All 4 bedrooms have walk-in closets *** Upstairs Bedrooms have original Oak Floors *** Wood Burning Fireplace in Large Family Room *** Formal Living Room (future Office?) *** 3rd Living Area is very Large (2nd Family Room/Game Room?) *** Large Covered Deck Overlooking the Backyard *** Very Large 2-Car Garage *** Long Drivewy *** Located on a Premium Oak Shaded lot of just under 1/4 acre of land. *** Privacy Fenced Large Backyard *** Located Near Shopping, Medical Center & Medical Center *** Priced To Sell ***3D Ai Tour best seen using either a smart phone or tablet. The FIRST QUESTION that buyers ask is "Does the foundation have problems?" The licensed INSPECTOR didn't find any and neither did the listing person (who was a little surprised at how solid the home appeared) *** Link to virtual tour is easier to find on some websites than others.
Listing Courtesy of Scott Billingsley, The House Company (210) 573-6106
Property Features
Location Information
County
Bexar
MLS Area
0500
Neighborhood Amenities
None
Subdivision
COLONIES NORTH
Interior Features
Room Dimensions
Dining: 8x17, Living: 16x22, Kitchen: 9x11, Family: 17x15, MasterBR: 17x12, BR2: 15x10, BR3: 12x11, BR4: 12x15
Fireplace Description
Family Room, Wood Burning, Prefab
Interior
Three Living Area, Liv/Din Combo, Utility Room Inside, Cable TV Available, High Speed Internet, Laundry Main Level, Laundry Room, Walk in Closets, Attic - Partially Floored
Heating
Central
Master Bedroom Description
Split, DownStairs, Walk-In Closet, Ceiling Fan, Full Bath
Heating Fuel
Natural Gas
Master Bathroom Description
Tub/Shower Combo, Single Vanity
Cooling
One Central
Has Dining Room
Yes
Floors
Carpeting, Ceramic Tile, Wood, Laminate
Has Family Room
Yes
Accessibility
2+ Access Exits, Int Door Opening 32"+, Ext Door Ope
Exterior Features
Style
Two Story, Tudor
Water Supplier
SAWS
Construction
Pre-Owned
Electric Supplier
CPS
Exterior
Patio Slab, Covered Patio, Deck/Balcony, Privacy Fence, Storage Building/Shed, Mature Trees
Parking Description
Two Car Garage, Attached, Oversized
Manufacturer
Loyd Booth Design
Has Garage
Yes
Foundation
Slab
Garage Spaces
2
Roof
Composition
Pool/Spa Description
None
Water / Sewer
Water System, Sewer System
Lot Size
0.23
Sewer Supplier
SAWS
Lot Description
Partially Wooded, Wooded, Mature Trees (ext feat), Gently Rolling, Level, Xeriscaped
School
School District
Northside
Jr. High School
Hobby William P.
Elementary School
Colonies North
High School
Clark
Additional Information
Proposed Terms
Conventional, FHA, VA, TX Vet, Cash, Assumption w/Qualifying
Status
Active
Property Type
SFR
Is Short Sale
No
Property SubType
Single Family Detached
Miscellaneous
Virtual Tour
Year Built
1967
Similar Listings


Mortgage Calculator
$1,421
per month
30 Year Fixed. 3.52% Interest Rate.
Principal + Interest
$1,097
Monthly Tax
$253
Monthly Insurance
$71
yrs
%
$
$
Based on a fully amortized fixed rate loan. Ask your agent for the tax rates in your area. Insurance estimate is based on an average cost, your final premium cost will be determined by the type of coverage you select. This program only provides an estimate.
Schools
Walk Score

© 2026 LERA MLS. All rights reserved.
© 2026 LERA MLS. All rights reserved.
The data relating to real estate on this website comes in part from the Internet Data Exchange (IDX) Program of the LERA MLS. IDX information is provided exclusively for consumers' personal non-commercial use and may not be used for any purpose other than to identify prospective properties consumers may be interested in purchasing. All Information Is Deemed Reliable But Is Not Guaranteed Accurate.
LERA MLS data last updated at February 11, 2026, 8:14 PM CT
Real Estate IDX Powered by iHomefinder