
104 S TOWER DRIVE, HILL COUNTRY VILLAGE, TX 78232
Homes for sale in Hill Country Village.
Homes for sale in 78232.
List Price$2,772,500
104 S Tower Drive
Hill Country Village, TX 78232
Listing #1880584
4
Bedrooms
4 full, 1 partial
Bathrooms
4,998
Square Feet
House
Type
About This Property
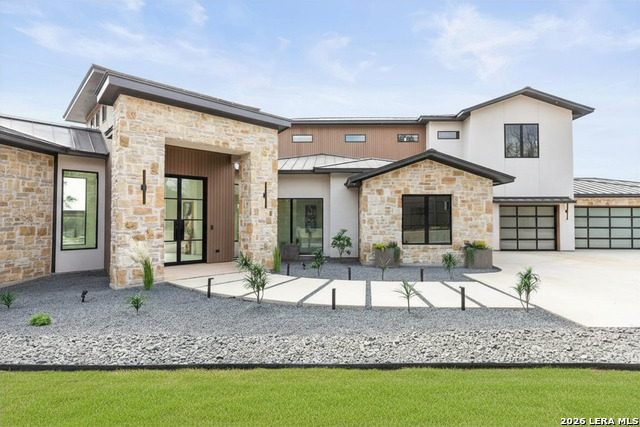
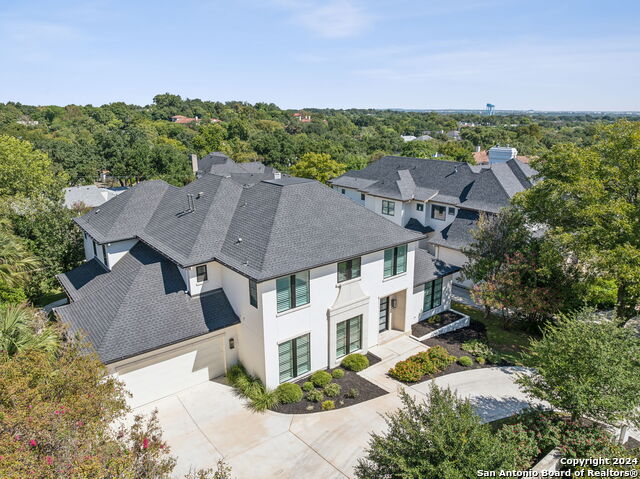
Now completed and move-in ready, this luxury new construction home in Hill Country Village offers an exceptional blend of timeless architecture, thoughtful design, and modern Hill Country living. Set on a beautiful one-acre lot, this nearly 5,000-square-foot custom home in San Antonio was crafted with careful attention to scale, light, and natural materials. Inside, soaring ceilings and expansive windows create bright, open living spaces that bring the beauty of the surrounding Hill Country indoors. The stunning great room centers around a dramatic stone fireplace, creating an inviting focal point for gathering and entertaining. The well-designed floor plan features four spacious bedrooms, each with its own en-suite bathroom, offering comfort and convenience for family and guests. A stylish powder bath is perfectly positioned for entertaining. Designed for seamless indoor-outdoor living, the backyard showcases a luxury resort-style pool, ideal for relaxing afternoons or evenings under the Texas sky. The one-acre homesite provides space to enjoy the quiet charm and natural beauty that define Hill Country Village real estate. Located in one of San Antonio's most sought-after luxury communities, Hill Country Village offers easy access to top-rated dining, shopping, and major medical centers, while maintaining the distinctive character of estate-style living. This is a rare opportunity to own a new luxury home in Hill Country Village, San Antonio, where refined design meets the relaxed elegance of the Texas Hill Country.
Seller's Representative
Magnolia Realty
Similar Listings
Schools
Walk Score

© 2026 LERA MLS. All rights reserved.
© 2026 LERA MLS. All rights reserved.
The data relating to real estate on this website comes in part from the Internet Data Exchange (IDX) Program of the LERA MLS. IDX information is provided exclusively for consumers' personal non-commercial use and may not be used for any purpose other than to identify prospective properties consumers may be interested in purchasing. All Information Is Deemed Reliable But Is Not Guaranteed Accurate.
LERA MLS data last updated at July 25, 2026, 7:57 PM CT
Real Estate IDX Powered by iHomefinder