
104 RUSTY LN, BOERNE, TX 78006
Homes for sale in Boerne.
Homes for sale in 78006.
List Price$724,900
104 Rusty Ln
Boerne, TX 78006
Listing #2006020
4
Bedrooms
2 full
Bathrooms
2,344
Square Feet
House
Type
About This Property
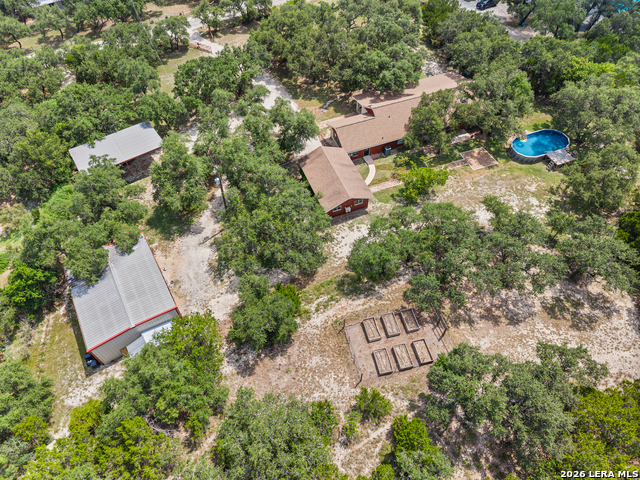
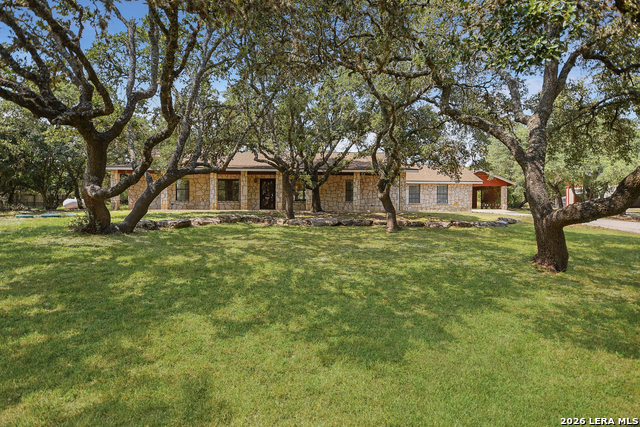
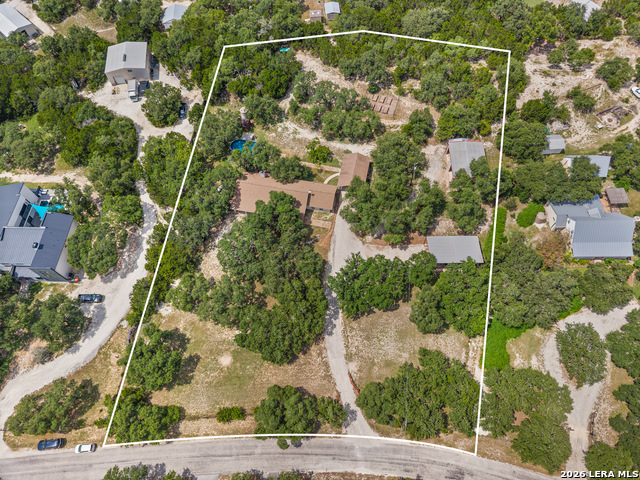
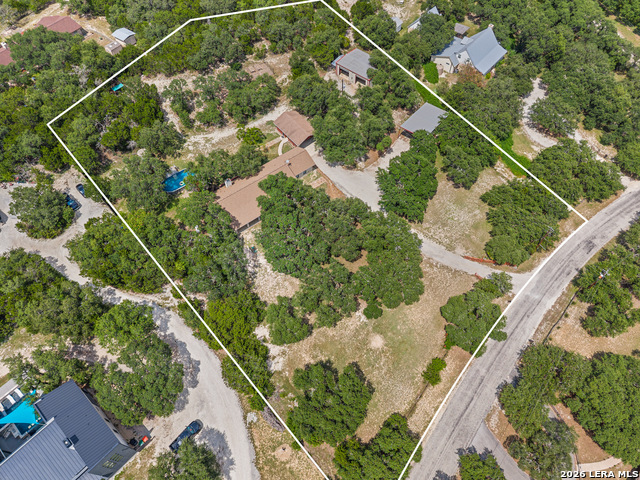
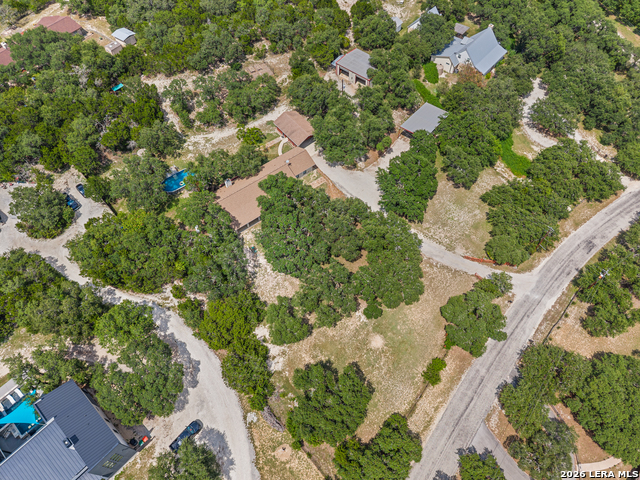
Welcome to your own private and rare slice of the Texas Hill Country. Nestled on 2.65 beautifully treed acres in Boerne, this thoughtfully updated single-story home offers the perfect blend of privacy, functionality, and modern comfort-all behind a remote entry gate with perimeter fencing and no HOA. Renovated by the current owners with over $175,000 in improvements, the home now features a desirable 4-bedroom floor plan, a beautifully redesigned kitchen with a gas range and butler's pantry, and a stunning primary suite with a spa-inspired bath. The inviting living room showcases a rock fireplace and opens to spacious gathering areas, while large windows frame peaceful views of the surrounding property. Step outside and experience everything this exceptional property has to offer. Relax by the premium above-ground pool, entertain on the patio, or enjoy the versatility of the impressive outbuildings, including a 30' x 40' workshop with three roll-up doors, water, and electricity, a climate-controlled detached office/flex space, and a 25' x 40' RV/boat carport and an additional storage shed. An approximately one-acre invisible pet fence adds convenience for animal lovers. Improvements include a roof replacement (2023), updated kitchen and reconfigured floor plan, luxury primary bathroom remodel, whole-home PEX plumbing, new septic system, chip-and-seal driveway, premium pool installation, updated separate flex space, retaining wall, pathway replacement and more. Additional features include a 15 SEER HVAC system (2021), private well with a concrete storage tank, water softener, mature oak trees, and ample space for RVs, boats, trailers, animals, hobbies, or future expansion. *Full Feature Sheet is available upon request.* Offering the peace and freedom of Hill Country living with minimal restrictions, yet just minutes from downtown Boerne, 104 Rusty Lane is a rare opportunity to own a move-in-ready property where thoughtful updates and wide-open space come together.
Listing Courtesy of Jennifer Long, Phyllis Browning Company (210) 997-5762
Open House
Sunday, Aug 9
2:00 PM - 4:00 PM
Property Features
Location Information
County
Kendall
MLS Area
2506
Neighborhood Amenities
None
Subdivision
PLEASANT VALLEY
Interior Features
Room Dimensions
Dining: 12x12, Living: 30x18, Kitchen: 15x11, MasterBR: 16x13, BR2: 15x10, BR3: 12x10, BR4: 11x11
Fireplace Description
One, Living Room, Wood Burning
Interior
One Living Area, Separate Dining Room, Eat-In Kitchen, Breakfast Bar, Shop, Utility Room Inside, 1st Floor Lvl/No Steps, High Ceilings, Open Floor Plan, Pull Down Storage, High Speed Internet, All Bedrooms Downstairs, Laundry Main Level, Laundry Room, Walk in Closets, At
Heating
Central, Heat Pump
Master Bedroom Description
Split, DownStairs, Walk-In Closet, Multi-Closets, Ceiling Fan, Full Bath
Heating Fuel
Electric
Master Bathroom Description
Tub/Shower Separate, Double Vanity, Tub has Whirlpool
Cooling
One Central, Heat Pump
Has Dining Room
Yes
Floors
Carpeting, Ceramic Tile, Brick
Has Family Room
Yes
Exterior Features
Style
One Story, Ranch
Water Supplier
Well
Construction
Pre-Owned
Electric Supplier
Pedernales
Exterior
Double Pane Windows, Storage Building/Shed, Mature Trees, Wire Fence, Workshop, Ranch Fence, Storm Doors
Parking Description
Converted Garage
Manufacturer
Unknown
Has Garage
Yes
Foundation
Slab
Pool/Spa Description
None
Roof
Composition
Lot Size
2.648
Water / Sewer
Private Well, Septic
Lot Description
Irregular, 2 - 5 Acres, Mature Trees (ext feat), Gently Rolling
Sewer Supplier
Septic
Is One Story
Yes
School
School District
Boerne
Jr. High School
Voss Middle School
Elementary School
Herff
High School
Boerne
Additional Information
Proposed Terms
Conventional, VA, Cash
Status
New
Property Type
SFR
Is Short Sale
No
Property SubType
Single Family Detached
Miscellaneous
No City Tax
Year Built
1984
Similar Listings



Mortgage Calculator
$3,385
per month
30 Year Fixed. 3.52% Interest Rate.
Principal + Interest
$2,612
Monthly Tax
$604
Monthly Insurance
$169
yrs
%
$
$
Based on a fully amortized fixed rate loan. Ask your agent for the tax rates in your area. Insurance estimate is based on an average cost, your final premium cost will be determined by the type of coverage you select. This program only provides an estimate.
Schools
Walk Score

© 2026 LERA MLS. All rights reserved.
© 2026 LERA MLS. All rights reserved.
The data relating to real estate on this website comes in part from the Internet Data Exchange (IDX) Program of the LERA MLS. IDX information is provided exclusively for consumers' personal non-commercial use and may not be used for any purpose other than to identify prospective properties consumers may be interested in purchasing. All Information Is Deemed Reliable But Is Not Guaranteed Accurate.
LERA MLS data last updated at August 7, 2026, 1:52 PM CT
Real Estate IDX Powered by iHomefinder