
10343 LYNWOOD BRANCH, SAN ANTONIO, TX 78245
Homes for sale in San Antonio.
Homes for sale in 78245.
10343 Lynwood Branch
San Antonio, TX 78245
List Price$470,000



Listing #1961663
2
Number of Units
Multi-Unit Residential
Type
About This Property
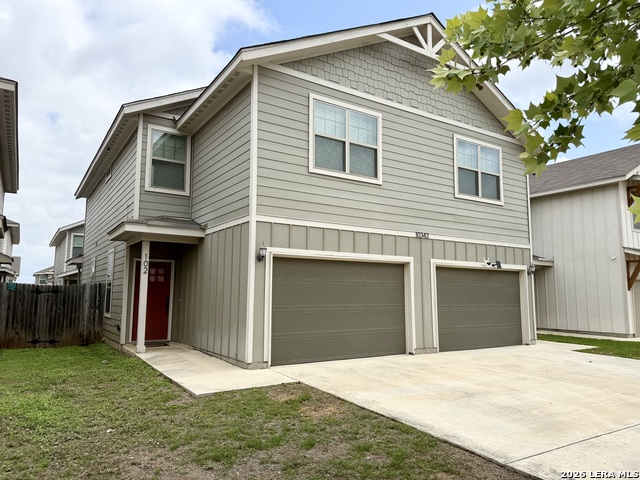
Located in the desirable Lynwood Village community, this income-producing asset features two spacious units, each offering 3 bedrooms and 2.5 bathrooms, functional layouts, and durable finishes designed to support long-term tenancy. Inside, both units feature an open layout with luxury vinyl plank flooring, recessed lighting, and abundant natural light. The kitchens are equipped with granite countertops, stainless steel appliances, ample cabinetry, and spacious pantries. Upstairs, each unit includes a generous primary suite with an en-suite bathroom, two additional bedrooms, and a full secondary bath. The Lynwood Village community features a playground, dog park, covered picnic spaces, and a basketball court for residents to enjoy. Conveniently located near major employers such as Lackland AFB, Port San Antonio, Amazon SAT6, Texas A&M-San Antonio, Wells Fargo Operations Center, and numerous distribution hubs along Loop 410 and Hwy 151. Daily essentials and shopping such as H-E-B, Walmart, Costco, The Shops at Dove Creek, and local dining are all just minutes away, along with easy access to Hwy 90, Loop 1604, and Loop 410. An excellent opportunity to own a well-maintained, income-producing duplex in a rapidly growing corridor of San Antonio.
Listing Courtesy of Stephany Caravantes Sanchez, Marshall Reddick Real Estate (210) 589-9579
Property Features
Location Information
County
Bexar
Subdivision
LYNWOOD VILLAGE ENCLAVE
MLS Area
0200
Interior Features
Heating
Central
Unit 2 Features
Bedrooms: 3, FullBaths: 2, HalfBaths: 1
Heating Fuel
Electric
Unit 3 Features
Bedrooms: , FullBaths: , HalfBaths:
Cooling
Unit Central
Unit 4 Features
Bedrooms: , FullBaths: , HalfBaths:
Floors
Carpeting, Vinyl
Total Number of Units
2
Unit 1 Features
Bedrooms: 3, FullBaths: 2, HalfBaths: 1
Exterior Features
Exterior
Covered Patio, Park/Playground, Controlled Access
Foundation
Slab
Siding
Siding
Roof
Composition
Builder
Rosehaven
Lot Size
0.1064
School
School District
Southwest I.S.D.
Jr. High School
Scoby Middle School
Elementary School
Big Country
High School
Southwest
Additional Information
Property Type
RI
Status
New
Year Built
2020
None
Gross Annual Income
34,608.54
Similar Listings




Mortgage Calculator
$2,193
per month
30 Year Fixed. 3.52% Interest Rate.
Principal + Interest
$1,693
Monthly Tax
$391
Monthly Insurance
$109
yrs
%
$
$
Based on a fully amortized fixed rate loan. Ask your agent for the tax rates in your area. Insurance estimate is based on an average cost, your final premium cost will be determined by the type of coverage you select. This program only provides an estimate.
Schools
Walk Score

© 2026 LERA MLS. All rights reserved.
© 2026 LERA MLS. All rights reserved.
The data relating to real estate on this website comes in part from the Internet Data Exchange (IDX) Program of the LERA MLS. IDX information is provided exclusively for consumers' personal non-commercial use and may not be used for any purpose other than to identify prospective properties consumers may be interested in purchasing. All Information Is Deemed Reliable But Is Not Guaranteed Accurate.
LERA MLS data last updated at April 29, 2026, 3:56 PM CT
Real Estate IDX Powered by iHomefinder