
1034 LEMON TREE, SAN ANTONIO, TX 78245
Homes for sale in San Antonio.
Homes for sale in 78245.
1034 Lemon Tree
San Antonio, TX 78245
List Price$179,900


Listing #1876271
About This Property
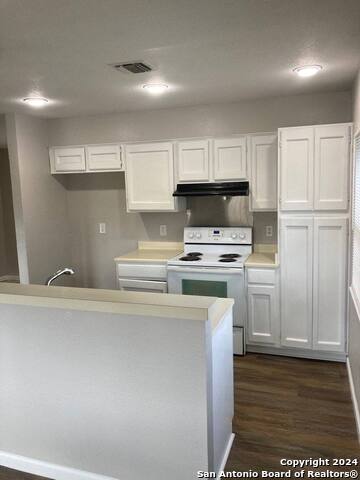
A wonderful opportunity to own an affordable move-in ready home in a convenient San Antonio neighborhood! Built in 1978 and offering 3 bedrooms, 2 bathrooms, and 1,067 square feet of comfortable living space, this home has been filled with thoughtful updates and is perfect for first time home-buyer, single individual, or a or new small family. Some of the many improvements include a new water heater (2020), interior and exterior HVAC replaced in 2020, gutters installed in 2021, replacement of washer and dryer connections in 2021, new ceiling fans and fixtures in 2022, new toilets and 2nd bath sink and cabinetry in 2022, kitchen backsplash in 2022, laminate flooring in the living room, and tile in the kitchen. The home also features a new fence on the right side of the backyard (2020) and a retaining wall constructed in 2022, adding functionality and appeal to a large, private backyard - perfect for entertaining, gardening, or letting children and pets enjoy the space. The location is hard to beat - conveniently close to Lackland Air Force Base, SeaWorld, shopping, restaurants, and nearby schools - making it a great spot for military members, families, first-time buyers, or anyone looking for a well-cared-for home in a desirable area. As a special buyer incentive, the seller is offering $1,799 in credit toward an interest rate buy-down with a full offer, which will lower your mortgage payments, making this home even more affordable. Don't miss the opportunity to make this your new home. Schedule a showing today!
Listing Courtesy of Esteban Almaraz, eXp Realty (210) 884-0259
Property Features
Location Information
County
Bexar
MLS Area
0200
Neighborhood Amenities
None
Subdivision
HERITAGE FARM
Interior Features
Room Dimensions
Living: 20x14, Kitchen: 9x8, MasterBR: 14x11, BR2: 11x10, BR3: 11x9
Fireplace Description
Not Applicable
Interior
One Living Area, Separate Dining Room, Utility Area in Garage, Open Floor Plan, Laundry in Garage
Heating
Central
Master Bedroom Description
Split, Walk-In Closet, Ceiling Fan, Full Bath
Heating Fuel
Electric
Master Bathroom Description
Tub/Shower Combo, Single Vanity
Cooling
One Central
Has Dining Room
Yes
Floors
Ceramic Tile, Linoleum, Laminate
Has Family Room
Yes
Exterior Features
Style
One Story
Has Garage
Yes
Construction
Pre-Owned
Garage Spaces
2
Manufacturer
UNKNOWN
Pool/Spa Description
None
Roof
Composition
Lot Size
0.201
Water / Sewer
Sewer System
Is One Story
Yes
Parking Description
Two Car Garage
School
School District
Northside
Jr. High School
Pease E. M.
Elementary School
Hatchet Ele
High School
Stevens
Additional Information
Proposed Terms
Conventional, FHA, VA, Buydown, TX Vet, Cash
Year Built
1978
Property Type
SFR
Status
New
Property SubType
Single Family Detached
Is Short Sale
No
Similar Listings



Mortgage Calculator
$838
per month
30 Year Fixed. 3.52% Interest Rate.
Principal + Interest
$648
Monthly Tax
$149
Monthly Insurance
$41
yrs
%
$
$
Based on a fully amortized fixed rate loan. Ask your agent for the tax rates in your area. Insurance estimate is based on an average cost, your final premium cost will be determined by the type of coverage you select. This program only provides an estimate.
Schools
Walk Score
Real Estate IDX Powered by iHomefinder