
1039 HONEYTREE, SAN ANTONIO, TX 78245
Homes for sale in San Antonio.
Homes for sale in 78245.
1039 Honeytree
San Antonio, TX 78245
List Price$145,000

Listing #1857460
3
Bedrooms
2 full
Bathrooms
960
Square Feet
House
Type
About This Property
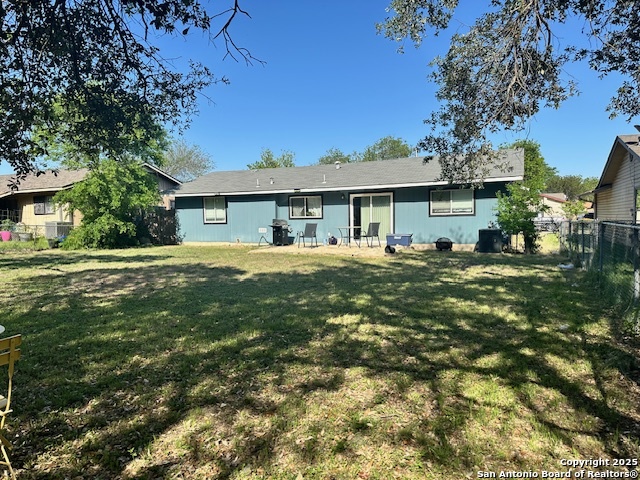
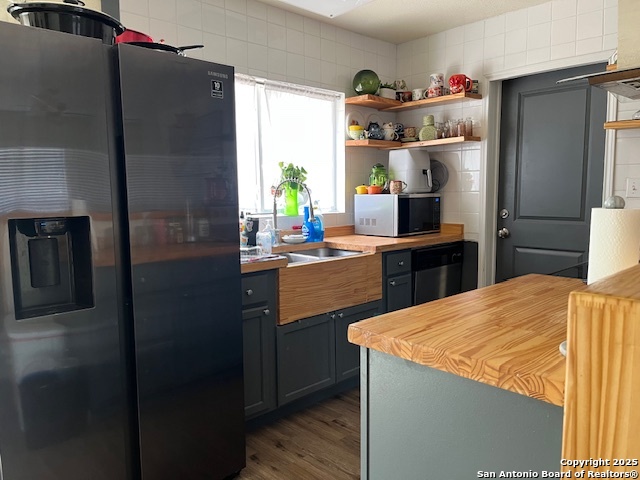
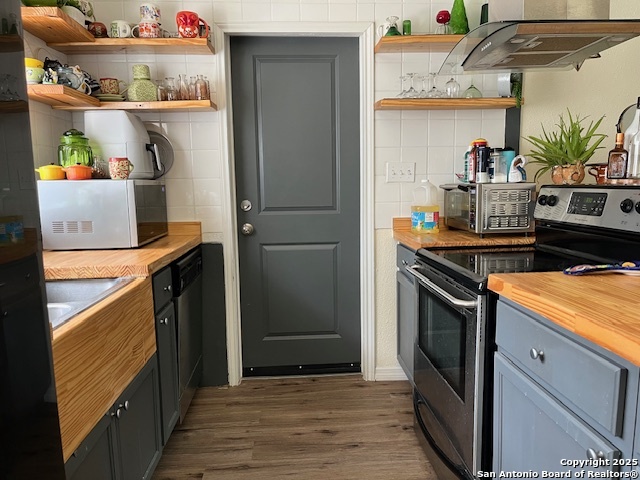
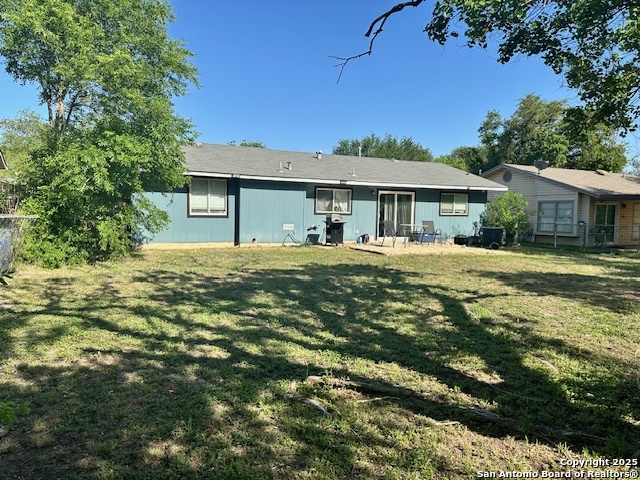
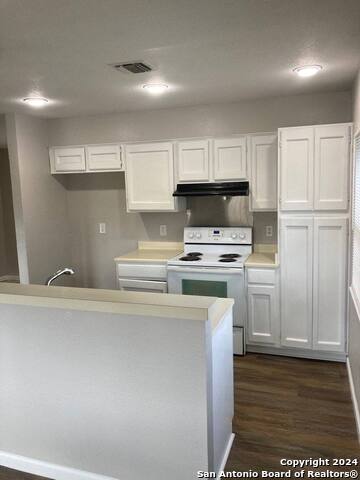
Welcome to 1036 Honeytree Ln-a beautifully updated single-story 3-bedroom, 2-bath home in a quiet San Antonio neighborhood. Conveniently located near Kelly USA, Lackland AFB, Seaworld, and with easy access to Loop 410, Loop 1604, Hwy 151, and Hwy 90. An elementary school is just minutes away. Inside, you'll find new luxury vinyl plank flooring throughout-no carpet-along with fresh interior and exterior paint. The kitchen features a new sink, disposal, and modern island range hood, and the home is plumbed for a water softener. Major updates include a new HVAC system and water heater (2021), new double-pane windows, new sliding glass doors, renovated bathrooms, and updated light fixtures, outlets, and switches. The roof was replaced in 2016. The spacious backyard is perfect for entertaining, pets, or play, and the two-car garage adds extra storage. If this sounds like the right home for you, set up a showing! This home is truly too lovely to pass up!
Listing Courtesy of Antonio Flores, LPT Realty, LLC (210) 240-3329
Property Features
Location Information
County
Bexar
MLS Area
0200
Neighborhood Amenities
None
Subdivision
HERITAGE FARM
Interior Features
Room Dimensions
Dining: 8x12, Living: 12x13, Kitchen: 10x9, MasterBR: 12x11, BR2: 12x9, BR3: 9x9
Fireplace Description
Not Applicable
Interior
One Living Area, Utility Area in Garage, 1st Floor Lvl/No Steps, All Bedrooms Downstairs, Laundry Main Level, Laundry in Garage
Heating
Central
Master Bedroom Description
DownStairs
Heating Fuel
Natural Gas
Master Bathroom Description
Shower Only, Single Vanity
Cooling
One Central
Has Dining Room
Yes
Floors
Vinyl
Has Family Room
Yes
Exterior Features
Style
One Story
Electric Supplier
CPS
Construction
Pre-Owned
Parking Description
Two Car Garage
Exterior
Privacy Fence, Double Pane Windows
Has Garage
Yes
Manufacturer
unknown
Garage Spaces
2
Foundation
Slab
Pool/Spa Description
None
Roof
Composition
Lot Size
0.187
Water / Sewer
Water System, Sewer System
Is One Story
Yes
Water Supplier
SAWS
School
School District
Northside
Jr. High School
Pease E. M.
Elementary School
Hatchet Ele
High School
Stevens
Additional Information
Proposed Terms
Conventional, FHA, VA, Cash
Year Built
1977
Property Type
SFR
Status
Active Option
Property SubType
Single Family Detached
Is Short Sale
Yes
Similar Listings



Mortgage Calculator
$675
per month
30 Year Fixed. 3.52% Interest Rate.
Principal + Interest
$522
Monthly Tax
$120
Monthly Insurance
$33
yrs
%
$
$
Based on a fully amortized fixed rate loan. Ask your agent for the tax rates in your area. Insurance estimate is based on an average cost, your final premium cost will be determined by the type of coverage you select. This program only provides an estimate.
Schools
Walk Score
Real Estate IDX Powered by iHomefinder