
10328 LONGMONT DRIVE #47/1, HOUSTON, TX 77042
Homes for sale in Houston.
Homes for sale in 77042.
10328 Longmont Drive #47/1
Houston, TX 77042
List Price$255,000
Listing #7310366
About This Property
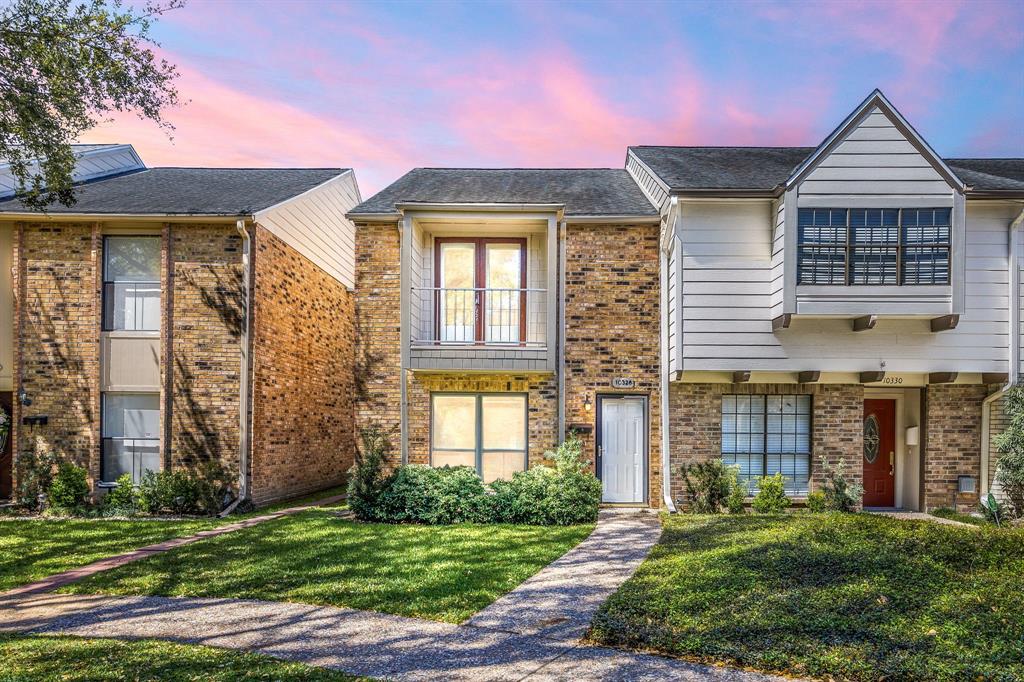
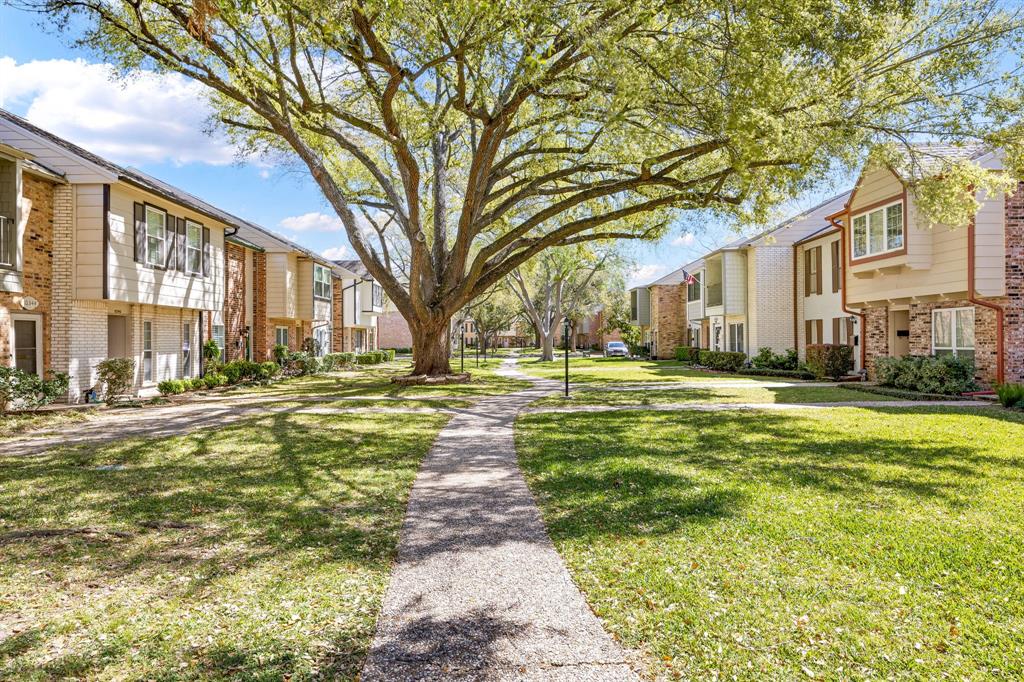
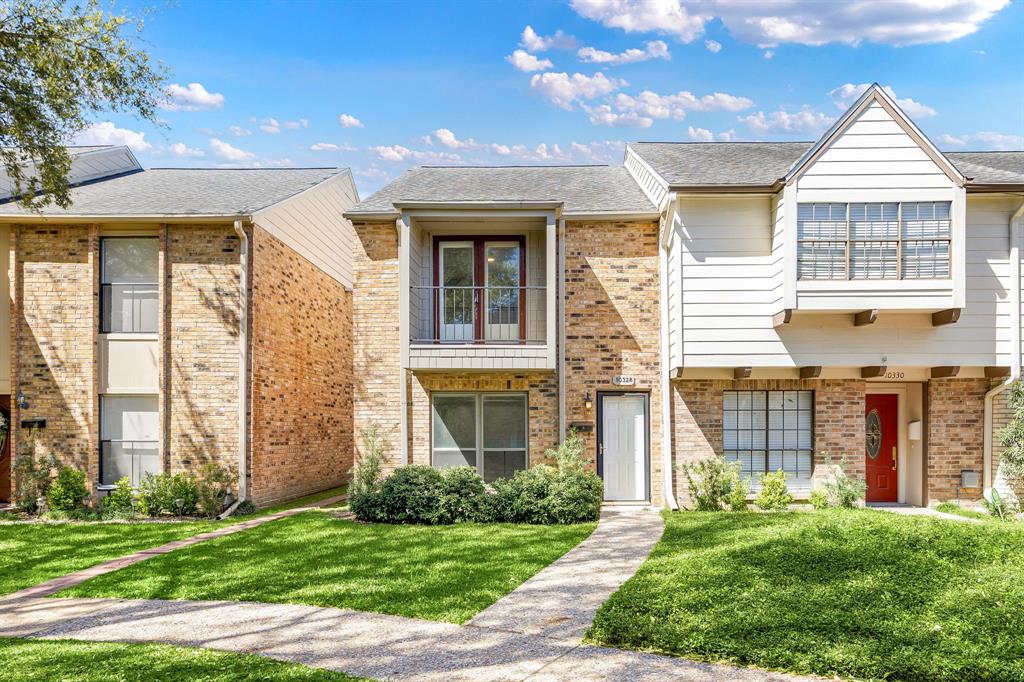
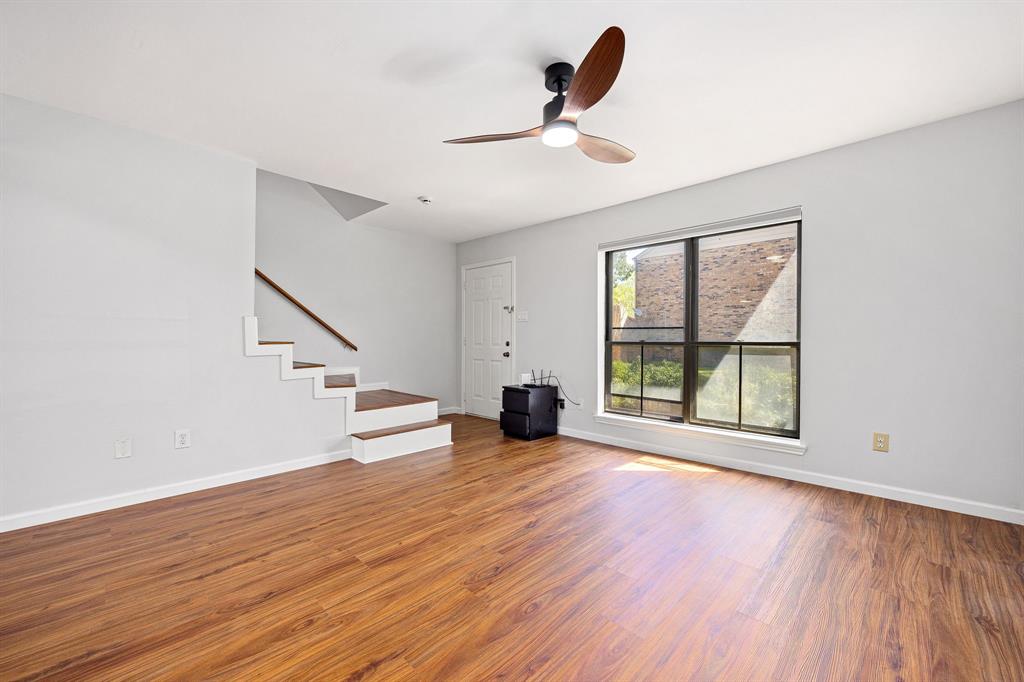
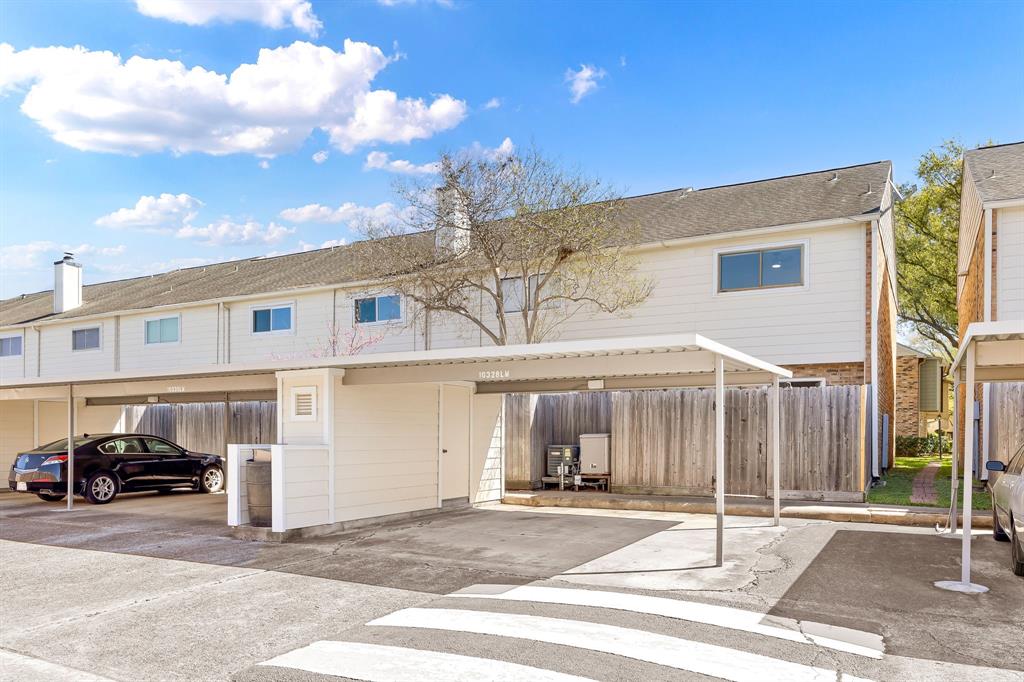
Welcome to 10328 Longmont Dr, a beautifully remodeled townhouse located in a quiet, well-maintained community in the heart of Houston. This updated home features modern finishes throughout, with no carpet, offering a sleek, low-maintenance living space. The spacious open-concept floor plan is enhanced by large windows that allow an abundance of natural light to fill each room. The property includes 2 designated parking spaces, with easy access to major roads. The tranquil community provides a peaceful retreat, while being just minutes away from local shopping, dining, and major highways. This move-in ready townhouse is the perfect blend of modern upgrades and prime location, offering an ideal living space for those seeking comfort and convenience in Houston.
Property Features
Location Information
County
Harris
Geo Market Area
Briargrove Park/Walnutbend
MLS Area
22
Subdivision
Town & Cntry Twnhses Sec 02 Re
Latitude
29.750971
Directions
From Beltway 8 (Sam Houston Parkway), take the Briar Forest exit (southbound) or the Briar Forest exit and head south on the feeder road (northbound). Turn right onto Briar Forest Drive, then right onto Longmont Drive. Enter the townhouse community by turning left into the first driveway, proceed past the first section of townhomes, and the parking area will be on your left. Unit 47/1 will be straight ahead.
Longitude
-95.556965
Interior Features
Total Rooms
4
1/2 Baths
1
Room Descriptions
13 x 8 Dining Room, 14 x 12 Bedroom, 14 x 13 Living Room, 14 x 14 Primary Bedroom
Has Fireplace
No
Exterior Features
Style
Traditional
Has Garage
No
Stories
2
Has a Pool
No
Is New Construction
No
Lot Size in Acres
0
Exterior
Back Yard, Balcony, Fenced
Lot Size in Sq. Ft.
1,267
Siding
Brick, Cement Board, Wood
Is One Story
No
School
School District
Houston
Middle School
REVERE MIDDLE SCHOOL
Elementary School
WALNUT BEND ELEMENTARY SCHOOL (HOUSTON)
High School
WESTSIDE HIGH SCHOOL
Additional Information
Finance Available
Cash Sale, Conventional, FHA
Year Built
1975
Property Type
CND
Status
Active
Property SubType
Townhouse/Condo
Similar Listings
Mortgage Calculator
$1,189
per month
30 Year Fixed. 3.52% Interest Rate.
Principal + Interest
$918
Monthly Tax
$212
Monthly Insurance
$59
yrs
%
$
$
Based on a fully amortized fixed rate loan. Ask your agent for the tax rates in your area. Insurance estimate is based on an average cost, your final premium cost will be determined by the type of coverage you select. This program only provides an estimate.
Schools
Walk Score
Real Estate IDX Powered by iHomefinder