
10314 IVY HORN, SCHERTZ, TX 78154
Homes for sale in Schertz.
Homes for sale in 78154.
List Price$719,000
10314 Ivy Horn
Schertz, TX 78154
Listing #1999730
4
Bedrooms
3 full, 1 partial
Bathrooms
2,965
Square Feet
House
Type
About This Property
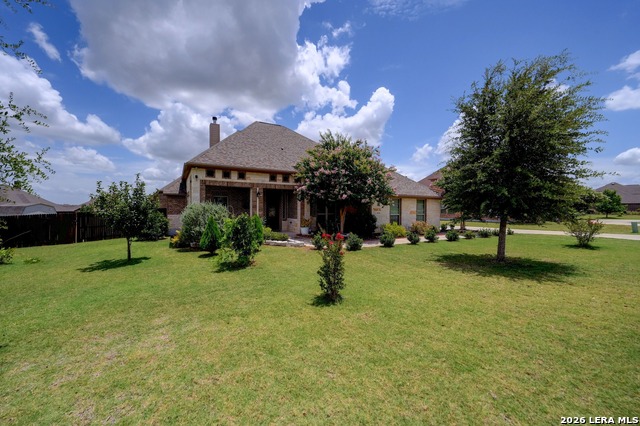
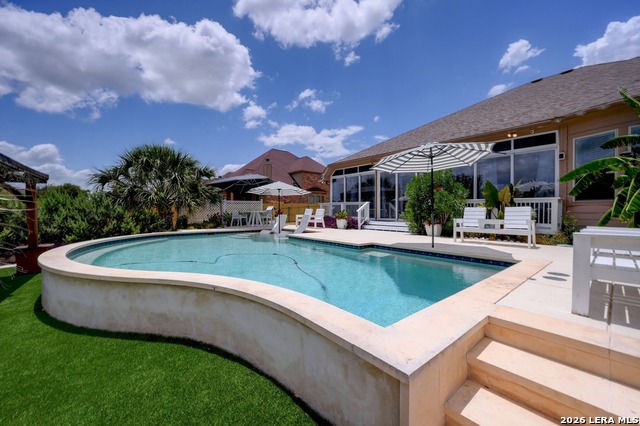
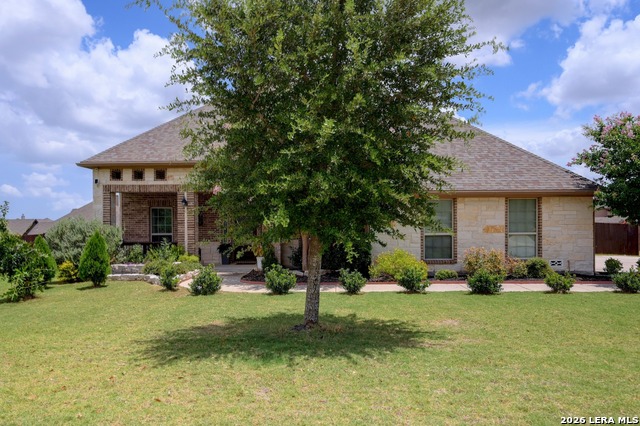
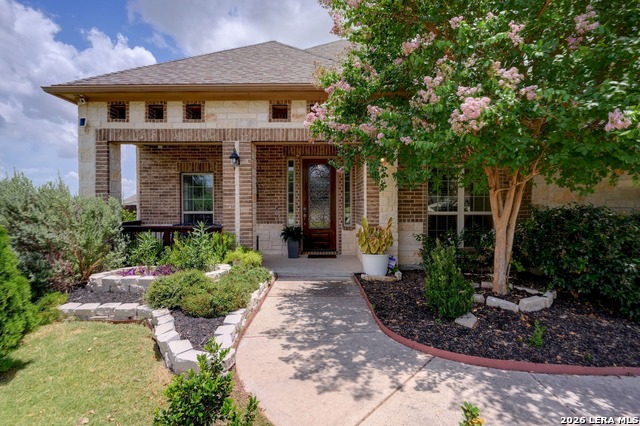
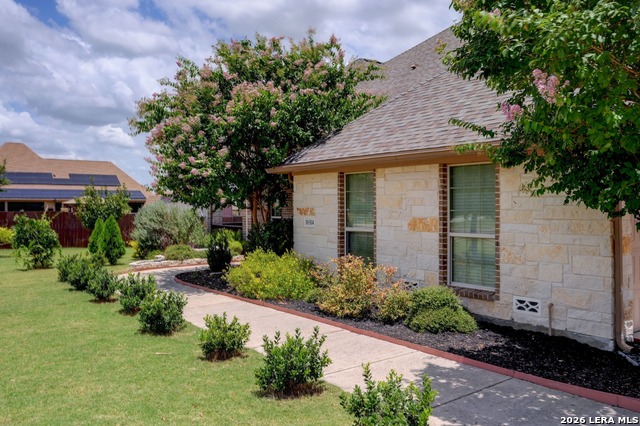
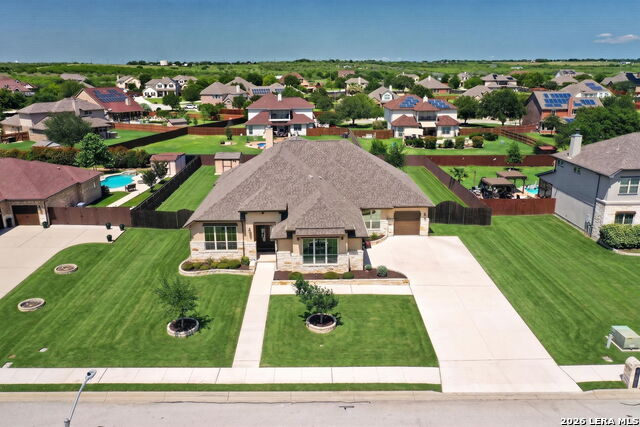
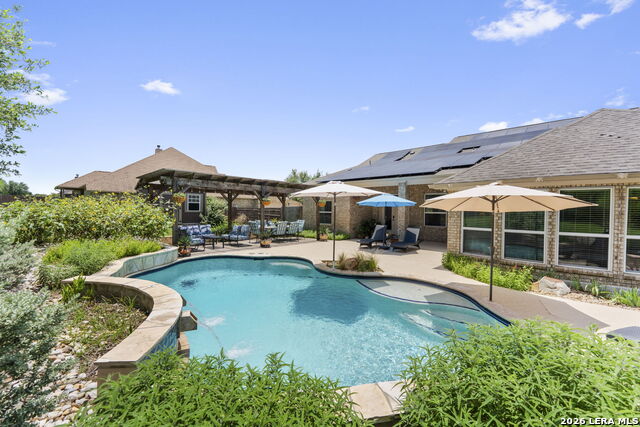
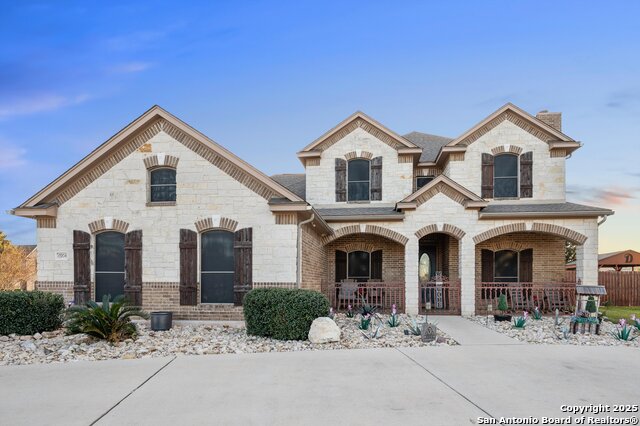
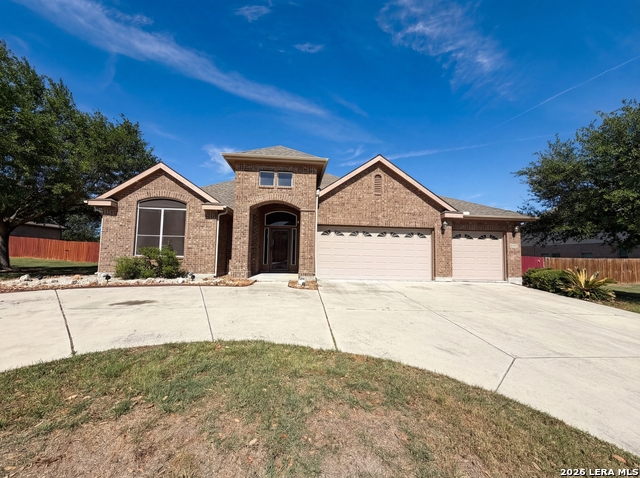
Welcome to your private resort retreat in prestigious Laura Heights Estates-an elegant single-story haven on over 1/2 acre where every day feels like a getaway. Striking curb appeal, lush landscaping and a welcoming front porch set the tone for privacy, style and effortless entertaining. Inside you'll find a timeless study with French doors and a versatile formal room-staged as a sitting area but easily used as a formal dining, office, playroom or flex space. The family room with fireplace opens to a chef-ready island kitchen with breakfast bar, walk-in butler pantry and abundant cabinetry. The owner's retreat is your personal sanctuary with dual vanities, walk-in shower and soaking tub with an expansive walk-in closet. Secondary bedrooms are on the opposite wing for privacy, plus a private guest bedroom or MIL Suite and a media room designed for immersive sound and entertainment. Outdoor living is transformed into a private resort: brand-new resort-style pool with covered cabana, luscious privacy landscaping, generous lawn, new fencing and an enclosed patio with expansive sliding glass doors for year-round entertaining and seamless indoor/outdoor flow. Additional highlights: 4 beds / 3 baths / 3-car garage with extended driveway parking. Located in tranquil Schertz with stunning Texas sunsets from your backyard.
Listing Courtesy of Dana Phillips, Phillips & Associates Realty (210) 846-5444
Property Features
Location Information
County
Bexar
MLS Area
1700
Neighborhood Amenities
None
Subdivision
LAURA HEIGHTS
Interior Features
Room Dimensions
Living: 25x22, Kitchen: 30x10, MasterBR: 20x13, BR2: 14x11, BR3: 12x12, BR4: 12x12
Fireplace Description
One
Interior
One Living Area, Separate Dining Room, Eat-In Kitchen, Island Kitchen, Breakfast Bar, Walk-In Pantry, Study/Library, Florida Room, Media Room, Utility Room Inside, 1st Floor Lvl/No Steps, Open Floor Plan, High Speed Internet, All Bedrooms Downstairs, Laundry Main Level,
Heating
Central
Master Bedroom Description
DownStairs
Heating Fuel
Electric
Master Bathroom Description
Tub/Shower Separate
Cooling
One Central
1/2 Baths
1
Floors
Carpeting, Ceramic Tile
Has Dining Room
Yes
Accessibility
No Steps Down, Level Lot, Level Drive, No Stairs, Firs
Has Family Room
Yes
Exterior Features
Style
One Story
Has Garage
Yes
Construction
Pre-Owned
Garage Spaces
3
Exterior
Patio Slab, Covered Patio, Deck/Balcony, Privacy Fence, Sprinkler System, Double Pane Windows, Gazebo, Has Gutters, Mature Trees, Glassed in Porch
Has a Pool
Yes
Manufacturer
Endeavor Wall Homes
Pool/Spa Description
In Ground Pool
Foundation
Slab
Lot Size
0.6
Roof
Composition
Lot Description
1/2-1 Acre, Mature Trees (ext feat), Level
Water / Sewer
Water System, Aerobic Septic, City
Is One Story
Yes
Parking Description
Three Car Garage
School
School District
East Central I.S.D
Jr. High School
Not Applicable
Elementary School
Not Applicable
High School
East Central
Additional Information
Proposed Terms
Conventional, FHA, VA, TX Vet, Cash
Status
New
Property Type
SFR
Is Short Sale
No
Property SubType
Single Family Detached
HOA Fee
$370
Year Built
2014
HOA Frequency
Annually
Similar Listings
- Active
$779,000
5 Beds
3 Baths
4,456 SqFt.
10456 Ivy Flower
Schertz, TX 78154
#1898279
House

Listing Courtesy of Mona Jones, Real Broker, LLC [email protected]
- Active
$779,000
5 Beds
3 Baths
4,456 SqFt.
10456 Ivy Flower
Schertz, TX 78154
#1898279
House
Listing Courtesy of Mona Jones, Real Broker, LLC [email protected]


Mortgage Calculator
$3,356
per month
30 Year Fixed. 3.52% Interest Rate.
Principal + Interest
$2,590
Monthly Tax
$599
Monthly Insurance
$167
yrs
%
$
$
Based on a fully amortized fixed rate loan. Ask your agent for the tax rates in your area. Insurance estimate is based on an average cost, your final premium cost will be determined by the type of coverage you select. This program only provides an estimate.
Schools
Walk Score
© 2026 LERA MLS. All rights reserved.
© 2026 LERA MLS. All rights reserved.
The data relating to real estate on this website comes in part from the Internet Data Exchange (IDX) Program of the LERA MLS. IDX information is provided exclusively for consumers' personal non-commercial use and may not be used for any purpose other than to identify prospective properties consumers may be interested in purchasing. All Information Is Deemed Reliable But Is Not Guaranteed Accurate.
LERA MLS data last updated at July 13, 2026, 1:51 PM CT
Real Estate IDX Powered by iHomefinder