
7118 DELAINE PARK, SCHERTZ, TX 78154
Homes for sale in Schertz.
Homes for sale in 78154.
List Price$759,000
7118 DELAINE PARK
Schertz, TX 78154



Listing #1972148
4
Bedrooms
3 full, 2 partial
Bathrooms
3,855
Square Feet
House
Type
About This Property
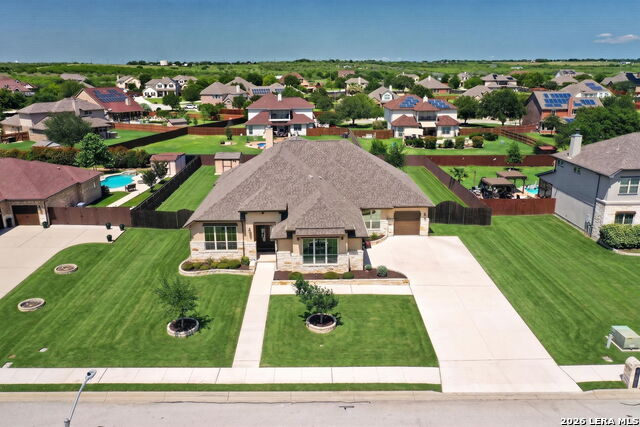
OPEN HOUSE - SUNDAY JUNE 07TH, 1230-2:30. Some homes check the boxes. Others make you start planning your first pool party before you've even finished the tour. Welcome to a beautifully designed home situated on approximately half an acre in one of Schertz's most convenient and rapidly growing locations. With over-the-top outdoor living, a thoughtfully designed floor plan, and custom upgrades throughout, this is a home that truly knows how to make an impression. As you step inside, you're greeted by a spacious open-concept design where the kitchen, dining, and living areas come together effortlessly. The living room serves as the heart of the home, featuring elegant tray ceilings, a cozy fireplace, and plenty of room for gathering with family and friends. Just beyond, the kitchen was built for both entertaining and everyday life, offering abundant cabinetry, expansive countertops, a walk-in pantry, and enough space to keep everyone connected whether you're hosting holidays or enjoying a quiet evening at home. The split-bedroom layout creates privacy where it matters most. Tucked away from the secondary bedrooms, the primary suite offers a peaceful retreat at the end of the day. One of the standout features is the incredible custom closet space. During construction, the homeowners made the unique decision to convert what would have been the formal dining room into an extension of the primary closet, creating an impressive dressing and storage area. Combined with a second primary closet, both professionally customized by Closet Connection, you'll have closet space that most homeowners only dream about. The secondary bedroom arrangement is equally impressive. One bedroom features its own private bathroom and walk-in closet, making it perfect for guests or multi-generational living, while two additional bedrooms share a convenient Jack-and-Jill bathroom setup. Upstairs, you'll find additional flexible living space ideal for a game room, media room, playroom, home gym, or whatever fits your lifestyle best. Comfort is enhanced year-round thanks to two separate HVAC systems, with one serving the main level and another dedicated to the upstairs living space. Then there's the backyard. This is where 7118 Delaine Park truly shines. Built by Alamo Pool Builders in 2020, the custom pool was designed to bring resort-style living home. Measuring approximately 30 feet by 17 feet with depths ranging from 3 to 5.5 feet, the pool features beautiful waterfalls, accent lighting, and plenty of room to cool off during long Texas summers. Surrounding the pool is textured color-sealed decking specifically designed to stay cooler underfoot, making barefoot walks far more comfortable even on sunny afternoons. The covered patio was designed with relaxation in mind and features remote-controlled electric privacy screens that allow you to customize the space however you'd like. Lower the left side, right side, center section, or all screens at once with the push of a button to create the perfect combination of shade, privacy, and comfort. With a fully fenced backyard, plenty of room to spread out, three full bathrooms, two half baths, and an abundance of indoor and outdoor living space, this property offers the kind of flexibility today's buyers are searching for. And when it comes to location, it's hard to beat. Conveniently located near Randolph Air Force Base with quick access to Interstate 10 and Loop 1604, you're positioned in the heart of one of the fastest-growing areas in the region. A brand-new H-E-B is already under construction nearby, adding even more convenience and value to an area that continues to attract attention. Homes with this combination of space, upgrades, outdoor living, and location don't come around often. The only thing missing is the next family ready to make memories here.
Listing Courtesy of Janell Peterson, White Label Realty (210) 264-9797
Open House
Sunday, Jun 7
12:30 PM - 2:30 PM
Property Features
Location Information
County
Bexar
MLS Area
1700
Neighborhood Amenities
None
Subdivision
LAURA HEIGHTS
Interior Features
Room Dimensions
Living: 18x19, Kitchen: 15x18, MasterBR: 18x18, BR2: 13x12, BR3: 12x12, BR4: 12x12
Has Family Room
Yes
Interior
One Living Area, Separate Dining Room, Island Kitchen, Walk-In Pantry, Study/Library, Game Room, Loft, Utility Room Inside, High Ceilings, Open Floor Plan, All Bedrooms Downstairs, Laundry Main Level, Laundry Room, Walk in Closets, Attic - Pull Down Stairs
Fireplace Description
One, Living Room
Master Bedroom Description
DownStairs, Walk-In Closet, Multi-Closets, Ceiling Fan, Full Bath
Heating
Heat Pump
Master Bathroom Description
Tub/Shower Separate, Double Vanity
Heating Fuel
Electric
1/2 Baths
2
Cooling
One Central
Has Dining Room
Yes
Floors
Carpeting, Ceramic Tile, Wood
Exterior Features
Style
One Story
Parking Description
Three Car Garage
Construction
Pre-Owned
Has Garage
Yes
Exterior
Patio Slab, Covered Patio, Privacy Fence, Sprinkler System, Double Pane Windows, Storage Building/Shed, Has Gutters
Garage Spaces
3
Manufacturer
Princeton Classic Homes
Has a Pool
Yes
Foundation
Slab
Pool/Spa Description
Hot Tub
Roof
Composition
Lot Size
0.51
Water / Sewer
City
Is One Story
Yes
School
School District
East Central I.S.D
Jr. High School
Heritage
Elementary School
Honor
High School
East Central
Additional Information
Proposed Terms
Conventional, FHA, VA, TX Vet, Cash
Is Short Sale
No
Property Type
SFR
HOA Fee
$487
Property SubType
Single Family Detached
HOA Frequency
Annually
Year Built
2018
Has a Game Room
Yes
Status
New
Similar Listings

Mortgage Calculator
$3,544
per month
30 Year Fixed. 3.52% Interest Rate.
Principal + Interest
$2,735
Monthly Tax
$632
Monthly Insurance
$177
yrs
%
$
$
Based on a fully amortized fixed rate loan. Ask your agent for the tax rates in your area. Insurance estimate is based on an average cost, your final premium cost will be determined by the type of coverage you select. This program only provides an estimate.
Schools
Walk Score

© 2026 LERA MLS. All rights reserved.
© 2026 LERA MLS. All rights reserved.
The data relating to real estate on this website comes in part from the Internet Data Exchange (IDX) Program of the LERA MLS. IDX information is provided exclusively for consumers' personal non-commercial use and may not be used for any purpose other than to identify prospective properties consumers may be interested in purchasing. All Information Is Deemed Reliable But Is Not Guaranteed Accurate.
LERA MLS data last updated at June 7, 2026, 7:26 AM CT
Real Estate IDX Powered by iHomefinder