
10310 LYNWOOD BR, SAN ANTONIO, TX 78245
Homes for sale in San Antonio.
Homes for sale in 78245.
List Price$485,000
10310 LYNWOOD BR
San Antonio, TX 78245
Listing #1994218
2
Number of Units
Multi-Unit Residential
Type
About This Property
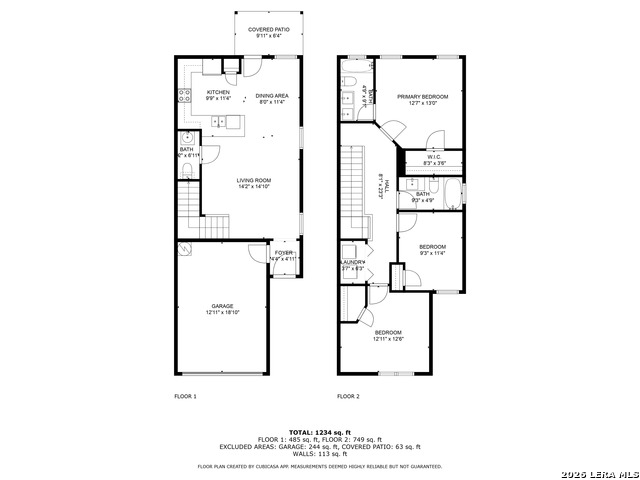
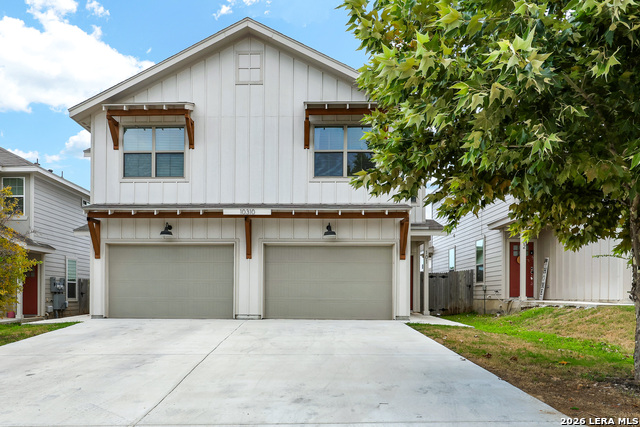
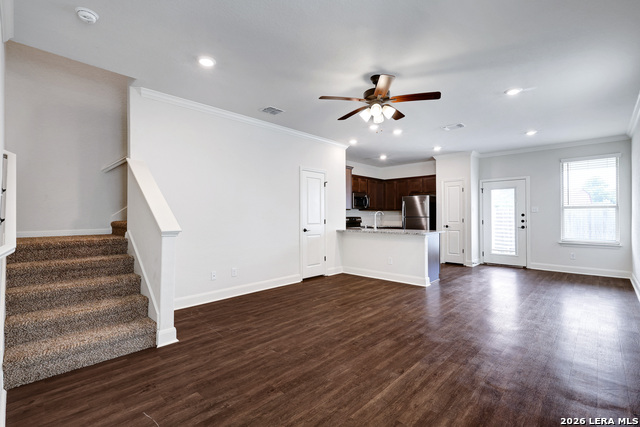
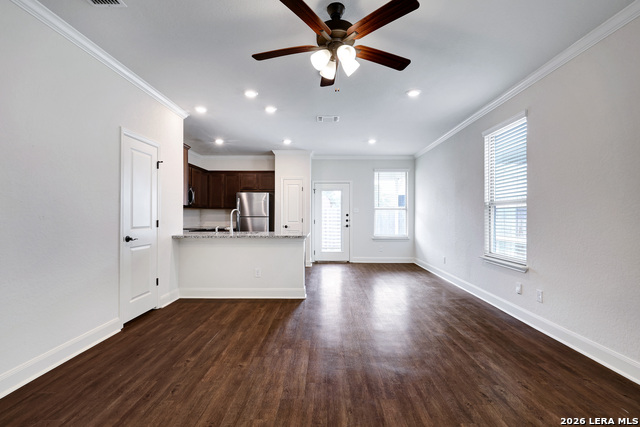
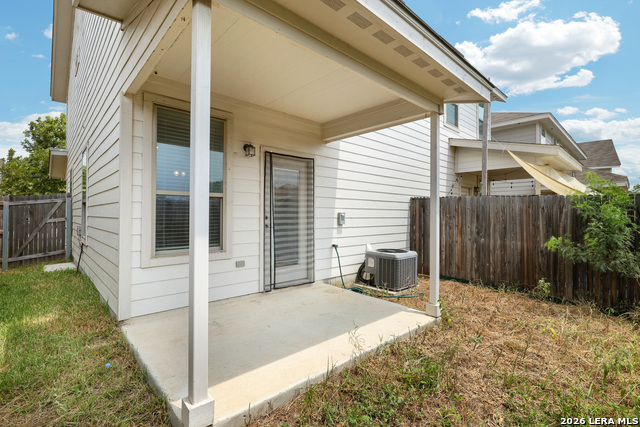
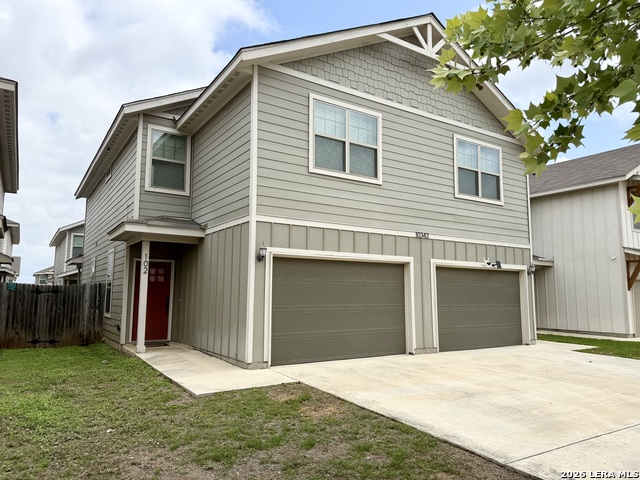
Welcome to this stunning two-story duplex, featuring 3 spacious bedrooms and 2.5 elegant bathrooms, nestled within the exclusive gated community of Lynwood Village Enclave. Step inside and be greeted by soaring ceilings and an open-concept living space, adorned with luxurious vinyl flooring throughout the lower level. The gourmet kitchen comes complete with gleaming stainless steel appliances, a modern refrigerator, and a chic breakfast bar perfect for casual dining or entertaining. The first floor also offers a stylish powder room, ideal for guests. Ascend to the upper level, where you will find all 3 bedrooms and the conveniently located laundry room. The opulent primary suite is a true retreat, featuring an attached ensuite with a double vanity and a tub/shower combination. Outside, enjoy your private oasis with a charming covered patio and a privacy fence, perfect for relaxation or intimate gatherings. This exquisite home is perfectly situated for easy access to Sea World, Lackland AFB, the bustling 151 business corridor, and a host of other attractions. Experience the perfect blend of luxury and convenience in this magnificent residence.
Listing Courtesy of Wayne Marinik, Garrett Wright Properties, LLC (210) 298-3948
Property Features
Location Information
County
Bexar
Subdivision
LYNWOOD VILLAGE ENCLAVE
MLS Area
0200
Interior Features
Heating
Central
Unit 2 Features
Bedrooms: 3, FullBaths: 2, HalfBaths: 1
Heating Fuel
Electric
Unit 3 Features
Bedrooms: , FullBaths: , HalfBaths:
Cooling
Two Central
Unit 4 Features
Bedrooms: , FullBaths: , HalfBaths:
Floors
Carpeting, Vinyl
Total Number of Units
2
Unit 1 Features
Bedrooms: 3, FullBaths: 2, HalfBaths: 1
Exterior Features
Exterior
Patio Slab, Covered Patio, Double Pane Windows
Sewer Supplier
SAWS
Siding
4 Sides Masonry, Cement Fiber
Water Supplier
SAWS
Builder
Rosehaven
Electric Supplier
CPS
Foundation
Slab
Lot Size
0.105
Roof
Composition
School
School District
Southwest I.S.D.
Jr. High School
Scobee Jr High
Elementary School
Big Country
High School
Southwest
Additional Information
Property Type
RI
Status
New
Year Built
2020
Miscellaneous
City Bus
None
Gross Annual Income
33,480
Similar Listings


Mortgage Calculator
$2,264
per month
30 Year Fixed. 3.52% Interest Rate.
Principal + Interest
$1,747
Monthly Tax
$404
Monthly Insurance
$113
yrs
%
$
$
Based on a fully amortized fixed rate loan. Ask your agent for the tax rates in your area. Insurance estimate is based on an average cost, your final premium cost will be determined by the type of coverage you select. This program only provides an estimate.
Schools
Walk Score

© 2026 LERA MLS. All rights reserved.
© 2026 LERA MLS. All rights reserved.
The data relating to real estate on this website comes in part from the Internet Data Exchange (IDX) Program of the LERA MLS. IDX information is provided exclusively for consumers' personal non-commercial use and may not be used for any purpose other than to identify prospective properties consumers may be interested in purchasing. All Information Is Deemed Reliable But Is Not Guaranteed Accurate.
LERA MLS data last updated at June 26, 2026, 8:53 PM CT
Real Estate IDX Powered by iHomefinder