
10307 ANTELOPE ALLEY, MISSOURI CITY, TX 77459
Homes for sale in Missouri City.
Homes for sale in 77459.
10307 Antelope Alley
Missouri City, TX 77459
List Price$449,900
Listing #72246368
4
Bedrooms
2 full, 1 partial
Bathrooms
3,259
Square Feet
House
Type
About This Property
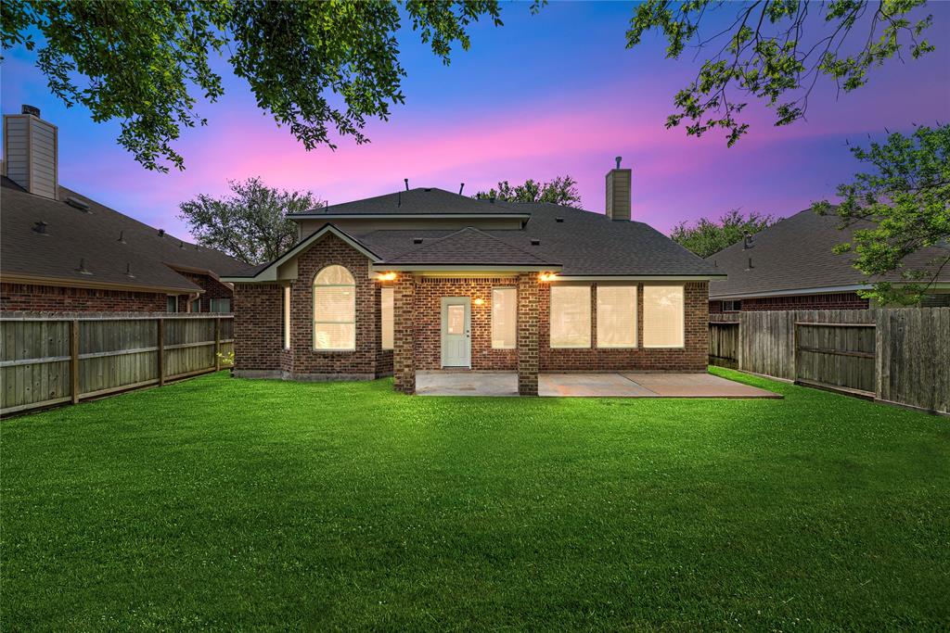
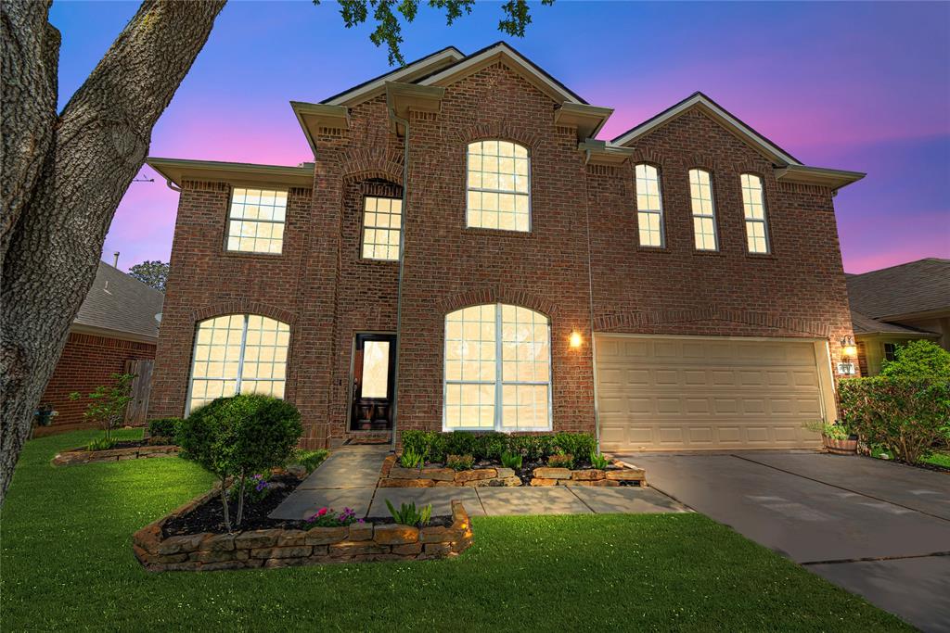
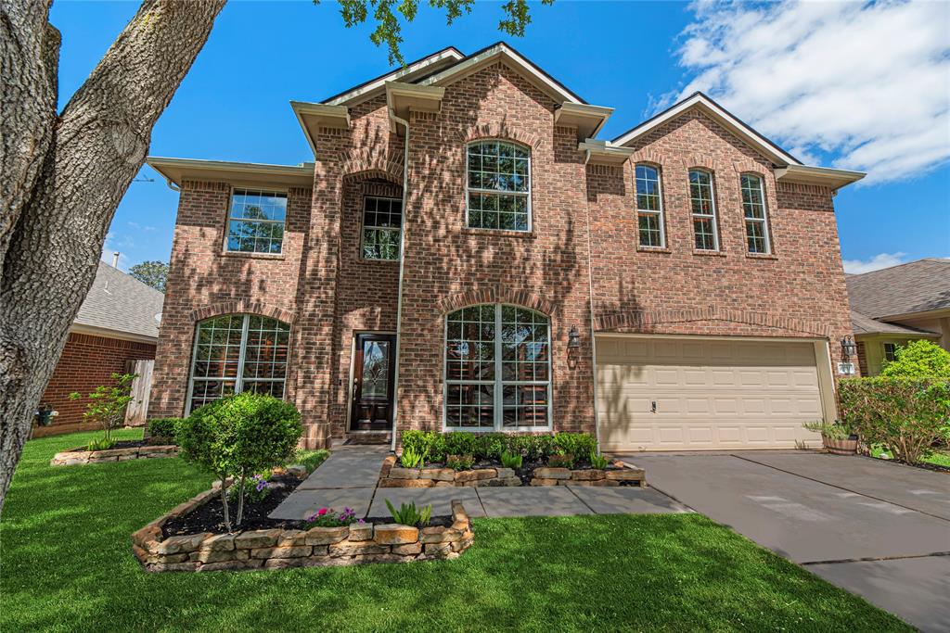
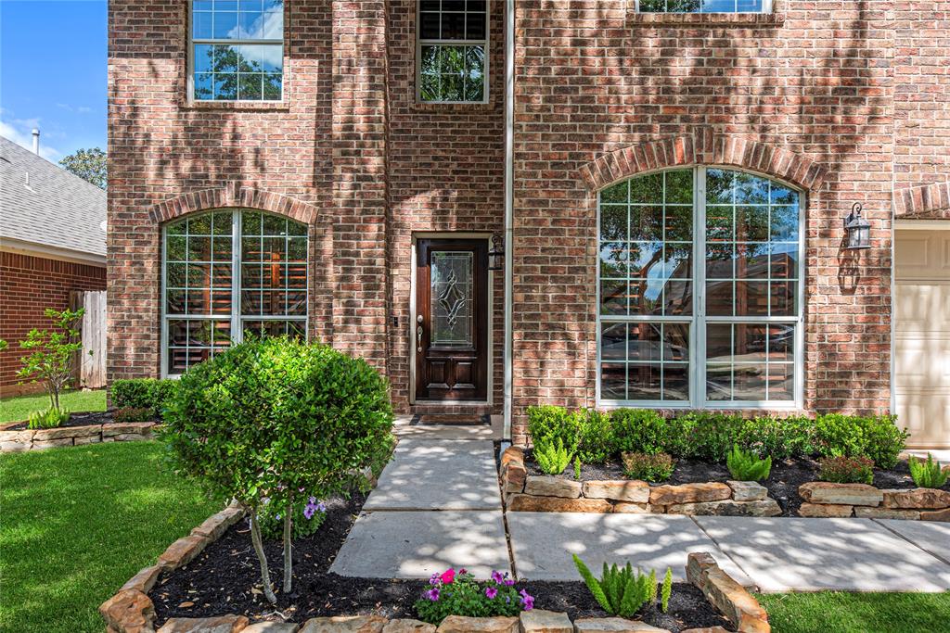
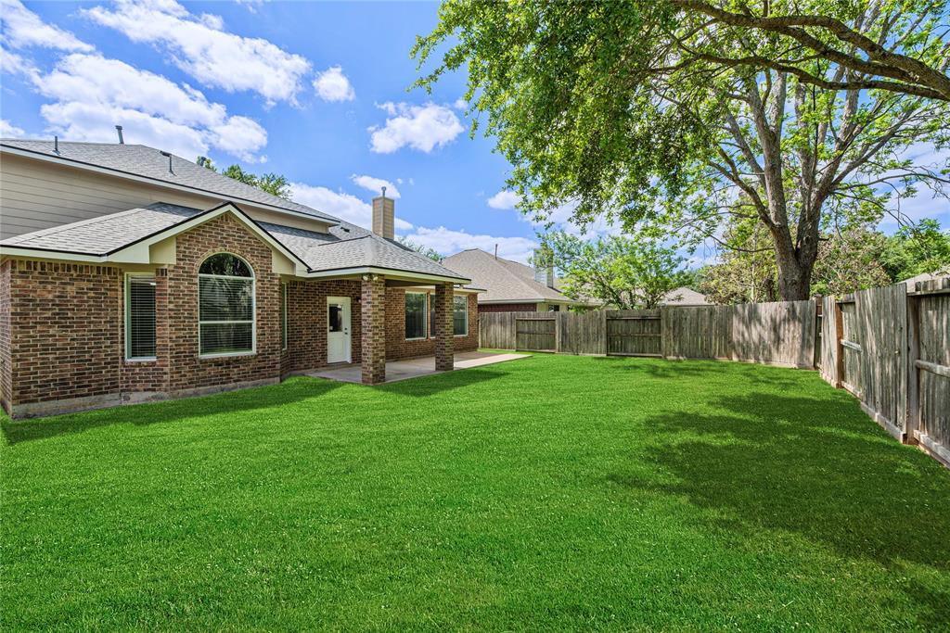
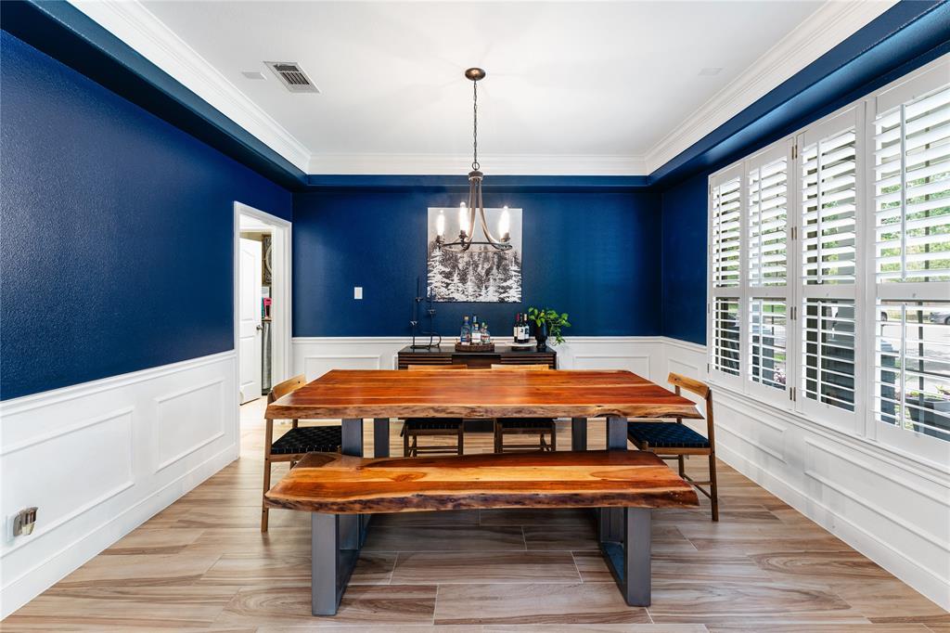
**OPEN HOUSE SAT.& Sun. 1-3**Beautifully updated and move-in ready, this spacious home offers two primary bedrooms--one upstairs and one down--perfect for multigenerational living. The upstairs primary can easily convert back to two bedrooms if needed. The kitchen features a brand-new cooktop with electric and gas connections, ideal for any chef. Fresh paint enhances the common areas, game room, flex room, office, and primary suite, while new ceiling fans and a stylish dining chandelier add a modern touch. Enjoy new flooring in the living room, primary bedroom, office, and flex room, plus wood-look tile throughout the entire second floor. Unwind in jetted tubs in both the primary and upstairs bathrooms. The front windows showcase elegant wood shutters, and the media room comes equipped with surround sound speakers. Step outside to a covered patio and a full sprinkler system. New roof was installed in 2018. This home truly combines comfort, convenience, and thoughtful upgrades throughout!
Property Features
Location Information
County
Fort Bend
Geo Market Area
Sienna Area
MLS Area
38
Subdivision
Sienna Village Of Shipmans Landing
Latitude
29.488829
Directions
From Sienna Pkwy take a Left onto Waters Lake Blvd., Left on Deer Crossing, Right on Antelope Alley, Home is on the Left.
Longitude
-95.512259
Master Planned Community
Sienna
Interior Features
Primary Bedroom on Main
Yes
Primary Bathroom Description
Half Bath, Primary Bath: Double Sinks, Primary Bath: Jetted Tub, Primary Bath: Separate Shower, Secondary Bath(s): Tub/Shower Combo, Vanity Area
Total Rooms
13
1/2 Baths
1
Room Descriptions
Bath, Breakfast, Game Room, Home Office/Study, Kitchen, Living Room, Media Room, Utility, Verify Bedroom, Verify Bedroom, Verify Primary Bath, Verify Primary Bedroom, Verify Primary Bedroom
Has Fireplace
Yes
Bedroom Description
2 Primary Bedrooms, Primary Bed - 1st Floor, Walk-In Closet
Fireplace Description
Gaslog Fireplace
Exterior Features
Style
Traditional
Has a Pool
No
Stories
2
Golf Course
Yes
Is New Construction
No
Acre Range
0 Up To 1/4 Acre
Exterior
Back Yard, Back Yard Fenced, Covered Patio/Deck, Fully Fenced, Sprinkler System
Lot Description
In Golf Course Community, Subdivision Lot
Siding
Unknown
Lot Size in Acres
0.139
Parking Description
Attached Garage
Lot Size in Sq. Ft.
6,050
Has Garage
Yes
Is One Story
No
Garage Spaces
2
School
School District
Fort Bend
Middle School
THORNTON MIDDLE SCHOOL (FORT BEND)
Elementary School
LEONETTI ELEMENTARY SCHOOL
High School
RIDGE POINT HIGH SCHOOL
Additional Information
Finance Available
Cash Sale, Conventional, FHA, VA
Year Built
2005
Property Type
SFR
Status
Active
Property SubType
Single-Family
Similar Listings
Mortgage Calculator
$2,099
per month
30 Year Fixed. 3.52% Interest Rate.
Principal + Interest
$1,621
Monthly Tax
$374
Monthly Insurance
$104
yrs
%
$
$
Based on a fully amortized fixed rate loan. Ask your agent for the tax rates in your area. Insurance estimate is based on an average cost, your final premium cost will be determined by the type of coverage you select. This program only provides an estimate.
Schools
Walk Score
Real Estate IDX Powered by iHomefinder