
3106 IVY MILL LANE, MISSOURI CITY, TX 77459
Homes for sale in Missouri City.
Homes for sale in 77459.
3106 Ivy Mill Lane
Missouri City, TX 77459
List Price$498,900
Listing #58789987
4
Bedrooms
3 full, 1 partial
Bathrooms
3,196
Square Feet
House
Type
About This Property
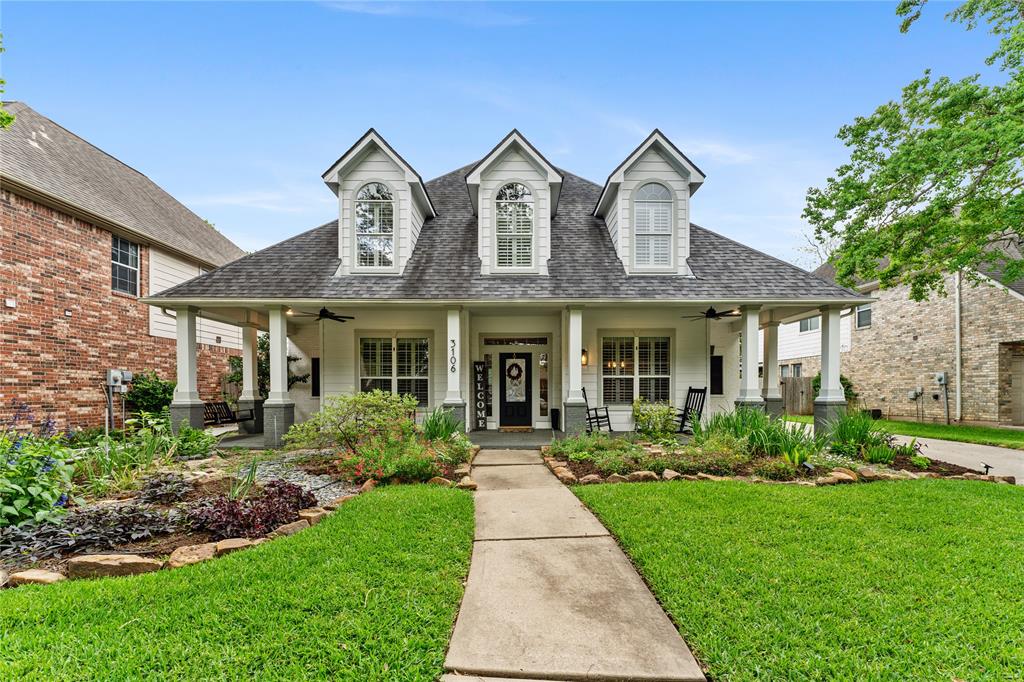
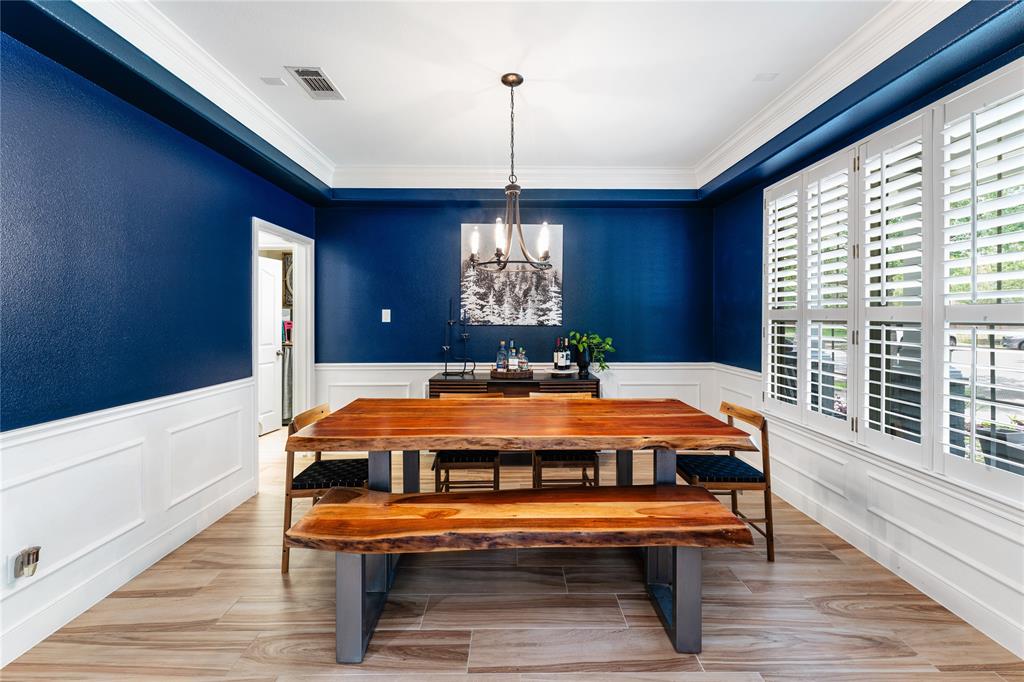
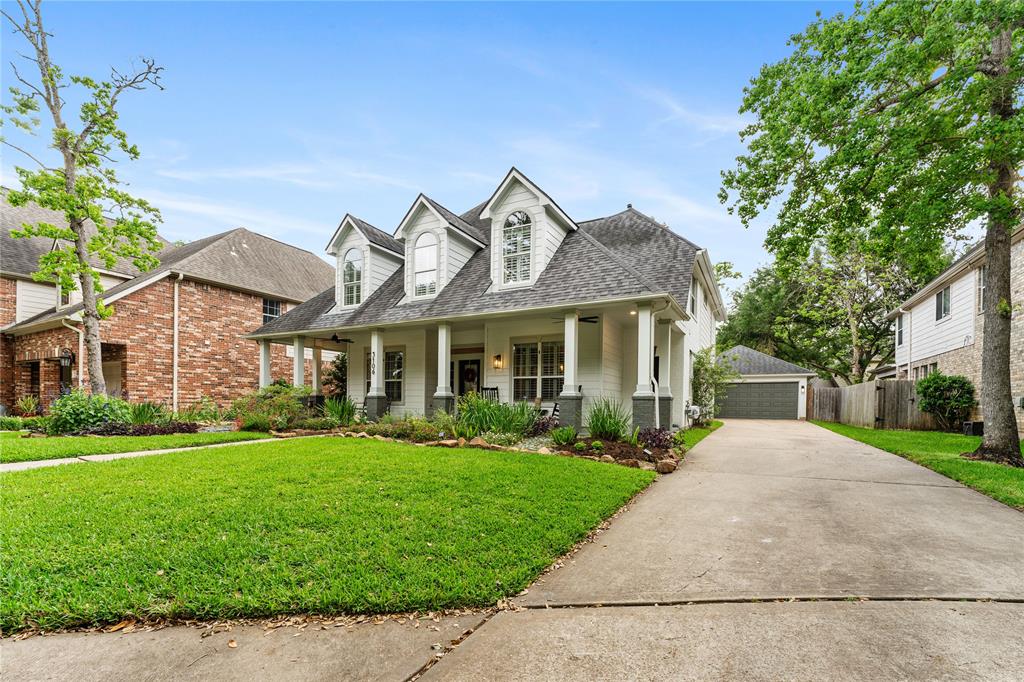
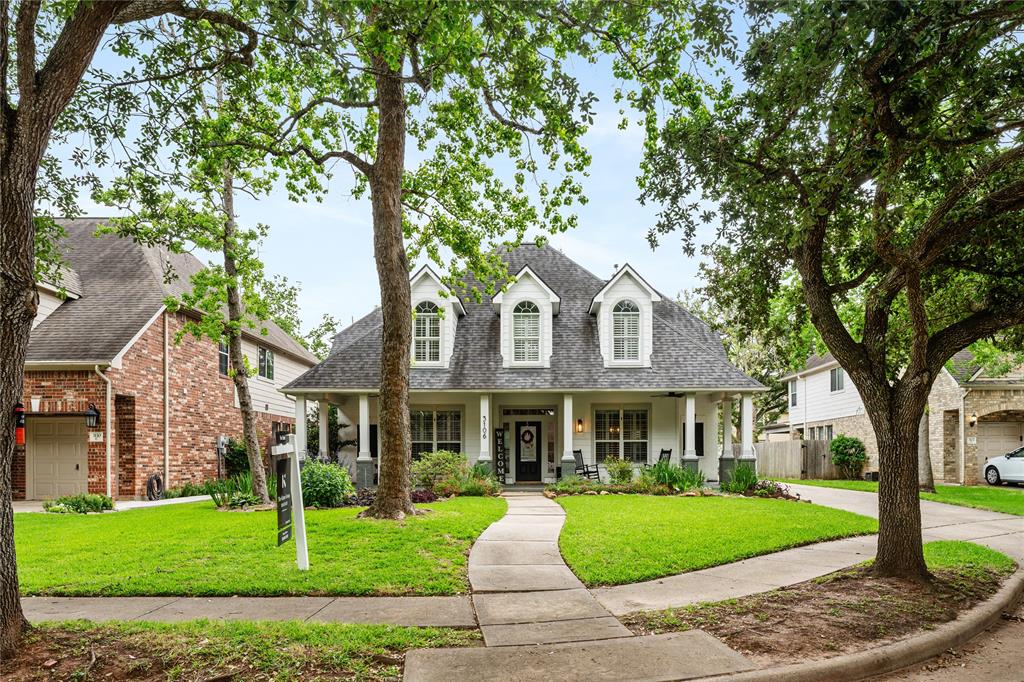
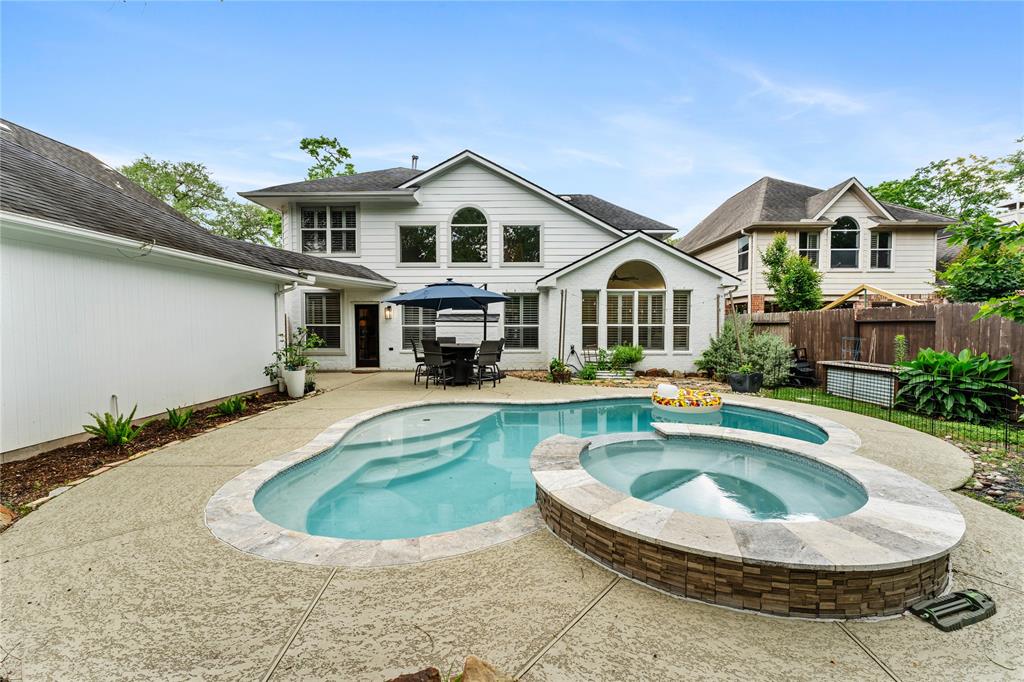
ZONED to Leonetti, Thornton, & Ridge Point HS--plus your very own private POOL! Stunning 2-story home is nestled in a quiet cul-de-sac in the highly sought-after master-planned community of Sienna Plantation. From the moment you arrive, you'll fall in love with the charming covered front porch--complete w/ ceiling fans & mature trees--perfect for enjoying a refreshing iced tea while the kids play outside. Soaring ceilings, elegant crown moulding, a fresh, neutral color palette, wood-look tile flooring on 1st floor, brand-new carpet upstairs, plantation shutters, & updated light fixtures. The open-concept layout includes both formal living & dining areas, as well as a two-story family room that overlooks your backyard oasis & flows seamlessly into the kitchen & breakfast space. Primary suite offers a fully updated en-suite bath w/ dual vanities, soaking tub, separate glass shower & generous walk-in closet. Community trails, sports courts & fields, resort style pools, splashpad, & parks!
Property Features
Location Information
County
Fort Bend
Geo Market Area
Sienna Area
LegalSubdivision
SIENNA PLANTATION
Subdivision
Sienna Village Of Shipmans Landing
MLS Area
38
Directions
From Sugar Land take Hwy 6 S and turn right on Sienna Pkwy, turn left on Scanlan Trace, turn right on Mill Garden Circle, right on Ivy Mill Ln. You home will be at the end on your left.
Latitude
29.492020
Master Planned Community
Sienna
Longitude
-95.512669
Interior Features
Primary Bedroom on Main
Yes
Primary Bathroom Description
Primary Bath: Double Sinks, Primary Bath: Separate Shower, Primary Bath: Soaking Tub
Total Rooms
9
1/2 Baths
1
Room Descriptions
10x8 Breakfast, 14x12 Bedroom, 14x13 Bedroom, 16x10 Kitchen, 16x14 Bedroom, 16x14 Dining Room, 20x16 Living Room, 21x18 Game Room, 21x20 Primary Bedroom
Has Fireplace
Yes
Bedroom Description
En-Suite Bath, Primary Bed - 1st Floor, Walk-In Closet
Fireplace Description
Gas Connections
Exterior Features
Style
Craftsman, Traditional
Has a Pool
Yes
Stories
2
Golf Course
Yes
Is New Construction
No
Acre Range
0 Up To 1/4 Acre
Exterior
Back Yard, Back Yard Fenced, Patio/Deck, Subdivision Tennis Court
Lot Description
Cul-De-Sac, In Golf Course Community, Subdivision Lot
Siding
Cement Board, Other
Lot Size in Acres
0.225
Parking Description
Attached/Detached Garage
Lot Size in Sq. Ft.
9,801
Has Garage
Yes
Lot Dimensions
143x70
Garage Spaces
2
Is One Story
No
School
School District
Fort Bend
Middle School
THORNTON MIDDLE SCHOOL (FORT BEND)
Elementary School
LEONETTI ELEMENTARY SCHOOL
High School
RIDGE POINT HIGH SCHOOL
Additional Information
Finance Available
Cash Sale, Conventional, FHA, VA
Year Built
2000
Property Type
SFR
Status
Option Pending
Property SubType
Single-Family
Similar Listings
Mortgage Calculator
$2,328
per month
30 Year Fixed. 3.52% Interest Rate.
Principal + Interest
$1,797
Monthly Tax
$415
Monthly Insurance
$116
yrs
%
$
$
Based on a fully amortized fixed rate loan. Ask your agent for the tax rates in your area. Insurance estimate is based on an average cost, your final premium cost will be determined by the type of coverage you select. This program only provides an estimate.
Schools
Walk Score
Real Estate IDX Powered by iHomefinder