
103 JACOB ROBERTS, BLANCO, TX 78606
Homes for sale in Blanco.
Homes for sale in 78606.
103 Jacob Roberts
Blanco, TX 78606
List Price$699,000



Listing #1907496
4
Bedrooms
3 full
Bathrooms
2,532
Square Feet
House
Type
About This Property
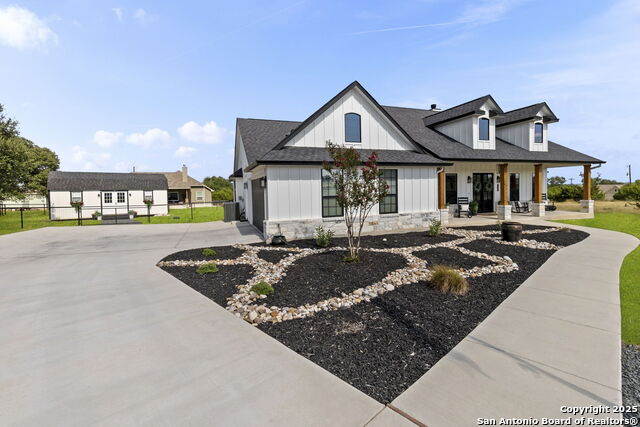
Welcome to a beautifully crafted 4 bed, 3 bath home by Sierra Classic Homes, offering luxury upgrades and modern efficiency in one of the Hill Country's most desirable golf communities. Inside, you'll find an open layout with soaring 10' vaulted ceilings, quartz countertops, custom maple cabinetry with pull-out shelving, high-end Gen Air appliances, and hand-scraped luxury vinyl plank floors. The spacious primary suite features two closets (one with custom built-ins), a soaking tub, and a separate shower. Additional highlights include a dedicated home office, smart thermostat, Ring doorbell, built-in speakers, electric shades, oversized AC unit, and tankless water heater. Outdoor living is just as impressive, with a covered patio wired for TV, ceiling fans, and built-in speakers. The property also features a fully insulated 28x14x14 shed with A/C and heat, keypad entry, and its own breaker-perfect for a workshop, studio, or hobby space. A full irrigation system, oversized garage, and fenced yard complete the package. Living at Rockin J Ranch means access to a community pool, walking trails, pavilion, and the championship Vaaler Creek Golf Club-plus 3 free rounds of golf each month. Conveniently located just 1 hour from both San Antonio and Austin airports, and close to the Fredericksburg wine trail, this home offers the perfect blend of Hill Country charm, resort-style amenities, and everyday convenience.
Listing Courtesy of Robin Dallenbach, Coldwell Banker D'Ann Harper (210) 551-6333
Property Features
Location Information
County
Blanco
MLS Area
3100
Neighborhood Amenities
Controlled Access, Pool, Golf Course
Subdivision
ROCKIN J RANCH
Interior Features
Room Dimensions
Dining: 12x10, Kitchen: 11x19, Family: 18x20, MasterBR: 21x13, BR2: 15x13, BR3: 14x11, BR4: 11x12
Fireplace Description
Living Room
Interior
One Living Area
Heating
Central
Master Bedroom Description
Walk-In Closet, Multi-Closets, Ceiling Fan, Full Bath
Heating Fuel
Electric
Master Bathroom Description
Tub/Shower Separate
Cooling
One Central
Has Dining Room
Yes
Floors
Vinyl
Has Family Room
Yes
Exterior Features
Style
One Story
Electric Supplier
PEC
Construction
Pre-Owned
Parking Description
Two Car Garage
Manufacturer
Sierra Classic Homes
Has Garage
Yes
Foundation
Slab
Garage Spaces
2
Roof
Composition
Pool/Spa Description
None
Water / Sewer
Sewer System
Lot Size
0.56
Sewer Supplier
Ranchodelago
Lot Description
Cul-de-Sac/Dead End
Water Supplier
Ranchodelago
Is One Story
Yes
School
School District
Blanco
Jr. High School
Blanco
Elementary School
Blanco
High School
Blanco
Additional Information
Proposed Terms
Conventional, FHA, VA, Cash
Status
Active
Property Type
SFR
Is Short Sale
No
Property SubType
Single Family Detached
HOA Fee
$400
Year Built
2022
HOA Frequency
Annually
Similar Listings
- ActiveVirtual Tour
$599,000
4 Beds
3 Baths
2,232 SqFt.
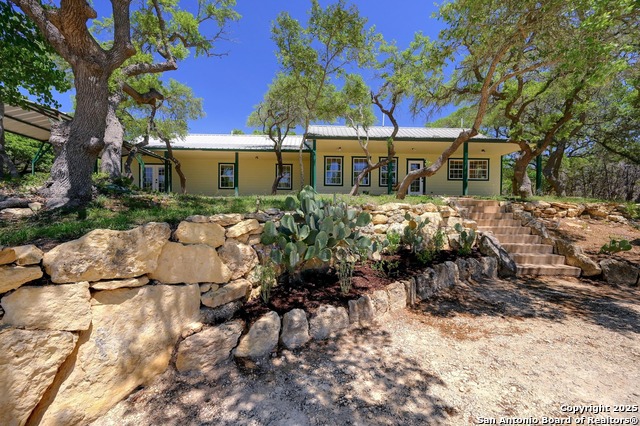
3824 McCall Creek
Blanco, TX 78606
#1863858
House

Listing Courtesy of Matthew Lewis, Anders Realty [email protected]


Mortgage Calculator
$3,263
per month
30 Year Fixed. 3.52% Interest Rate.
Principal + Interest
$2,518
Monthly Tax
$582
Monthly Insurance
$163
yrs
%
$
$
Based on a fully amortized fixed rate loan. Ask your agent for the tax rates in your area. Insurance estimate is based on an average cost, your final premium cost will be determined by the type of coverage you select. This program only provides an estimate.
Schools
Walk Score
Real Estate IDX Powered by iHomefinder