
800 STEAPP, MASON, TX 76856
Homes for sale in Mason.
Homes for sale in 76856.
List Price$549,000
800 Steapp
Mason, TX 76856

Listing #1890131
4
Bedrooms
3 full
Bathrooms
2,638
Square Feet
House
Type
About This Property
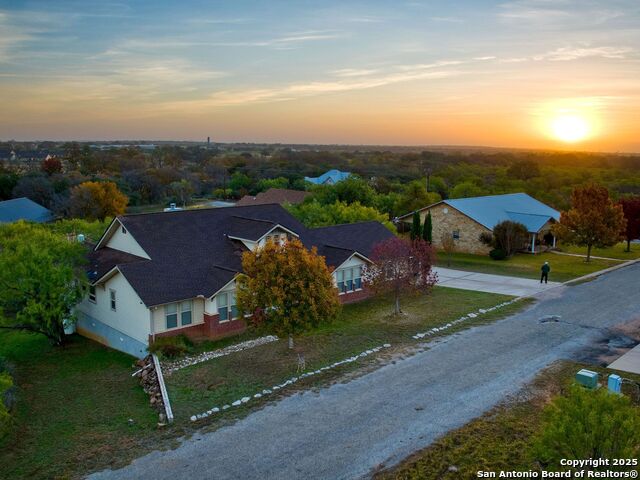
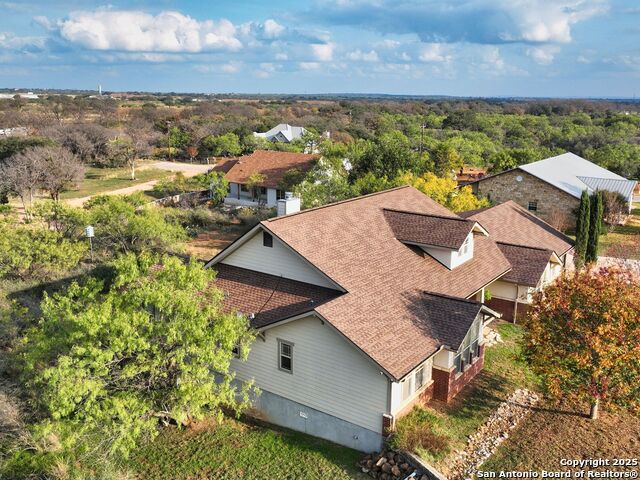
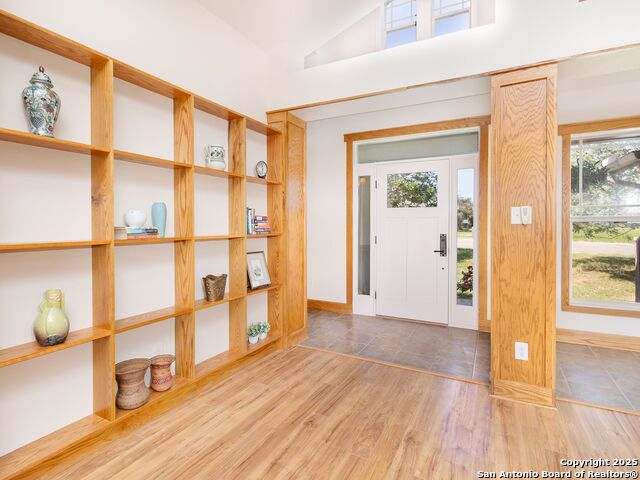
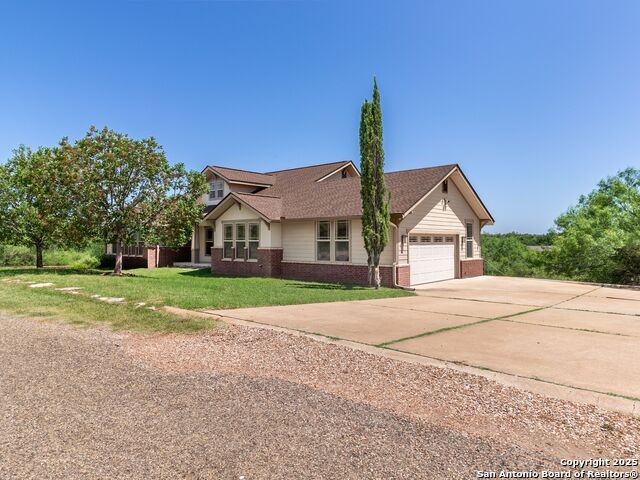
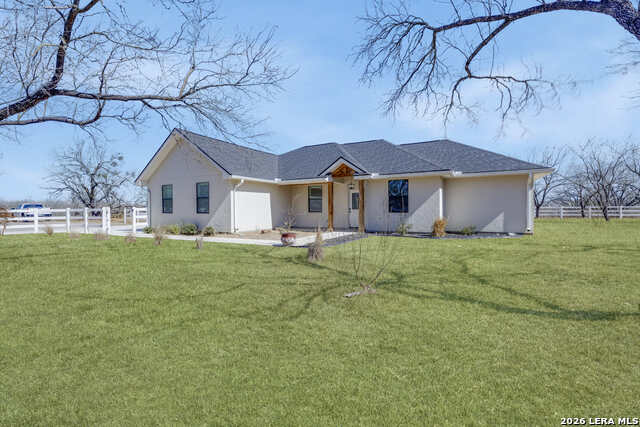
Seller is highly motivated and welcomes all reasonable offers. Charming Single-Story Home in Mason, Texas. Welcome to your dream home in the heart of Mason! This beautifully designed single-story residence features custom finishes throughout, starting with an inviting kitchen that boasts specially crafted white cabinets, some having elegant glass doors. This space is perfect for culinary enthusiasts and those who love to entertain. As you step into the living room, you'll be greeted by stunning custom wood trim finishes and a stylish showcase fireplace, creating a warm and welcoming atmosphere. The open floor plan seamlessly connects the living area to the dining spaces, making it ideal for gatherings and family time. The thoughtfully designed primary suite offers a spacious retreat with an oversized bathroom and a generous closet to accommodate all your storage needs. Next, you'll find two additional bedrooms and another bathroom, providing privacy and comfort for family members or guests. If you're looking for a separate getaway, the guest suite, complete with its own bathroom, adds an extra touch of convenience. This home also features two dining areas and a cozy breakfast bar, which enhances the home's functionality. Situated on just over half an acre, the property provides views of the Hill Country, making it a perfect outdoor retreat. Additionally, the oversized two-car garage and ample driveway parking offer plenty of space for vehicles and storage. With its charming character and modern conveniences, this Mason gem is a must-see! Schedule a tour today and experience the perfect blend of comfort and style in this exquisite home.
Listing Courtesy of Jennifer Nack, Kuper Sotheby's Int'l Realty (210) 410-1276
Property Features
Location Information
County
Mason Co
MLS Area
3100
Neighborhood Amenities
None
Subdivision
N/A
Interior Features
Room Dimensions
Dining: 13x12, Living: 20x20, Kitchen: 15x13, MasterBR: 15x14, BR2: 12x10, BR3: 11x10, BR4: 15x12
Fireplace Description
Living Room
Interior
One Living Area, Separate Dining Room, Eat-In Kitchen, Breakfast Bar, Walk-In Pantry, Utility Room Inside, Open Floor Plan, Laundry Main Level
Heating
Central, 1 Unit
Master Bedroom Description
DownStairs
Heating Fuel
Electric
Master Bathroom Description
Tub/Shower Separate, Double Vanity
Cooling
One Central
Has Dining Room
Yes
Floors
Carpeting, Ceramic Tile, Wood
Has Family Room
Yes
Exterior Features
Style
One Story
Has Garage
Yes
Construction
Pre-Owned
Garage Spaces
2
Manufacturer
Unknown
Pool/Spa Description
None
Roof
Composition
Lot Size
0.55
Water / Sewer
City
Is One Story
Yes
Parking Description
Two Car Garage
School
School District
Mason Isd
Jr. High School
Mason Middle Sch
Elementary School
Mason Elem
High School
Mason High
Additional Information
Proposed Terms
Conventional, FHA, VA, Cash
Year Built
2007
Property Type
SFR
Status
Active
Property SubType
Single Family Detached
Similar Listings



Mortgage Calculator
$2,563
per month
30 Year Fixed. 3.52% Interest Rate.
Principal + Interest
$1,978
Monthly Tax
$457
Monthly Insurance
$128
yrs
%
$
$
Based on a fully amortized fixed rate loan. Ask your agent for the tax rates in your area. Insurance estimate is based on an average cost, your final premium cost will be determined by the type of coverage you select. This program only provides an estimate.
Schools
Walk Score

© 2026 LERA MLS. All rights reserved.
© 2026 LERA MLS. All rights reserved.
The data relating to real estate on this website comes in part from the Internet Data Exchange (IDX) Program of the LERA MLS. IDX information is provided exclusively for consumers' personal non-commercial use and may not be used for any purpose other than to identify prospective properties consumers may be interested in purchasing. All Information Is Deemed Reliable But Is Not Guaranteed Accurate.
LERA MLS data last updated at July 21, 2026, 11:41 AM CT
Real Estate IDX Powered by iHomefinder