
103 CASCADA, SPRING BRANCH, TX 78070
Homes for sale in Spring Branch.
Homes for sale in 78070.
List Price$599,000
103 Cascada
Spring Branch, TX 78070
Listing #1950149
3
Bedrooms
3 full
Bathrooms
2,201
Square Feet
House
Type
About This Property
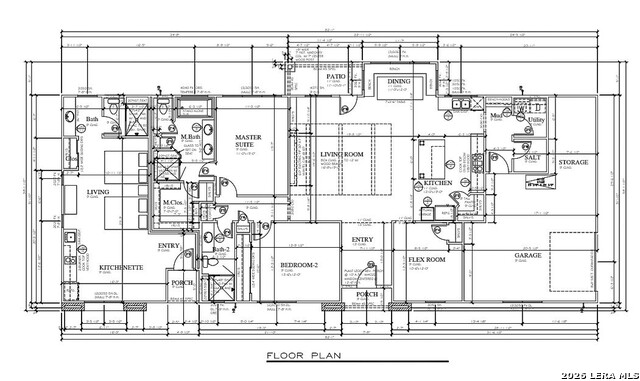
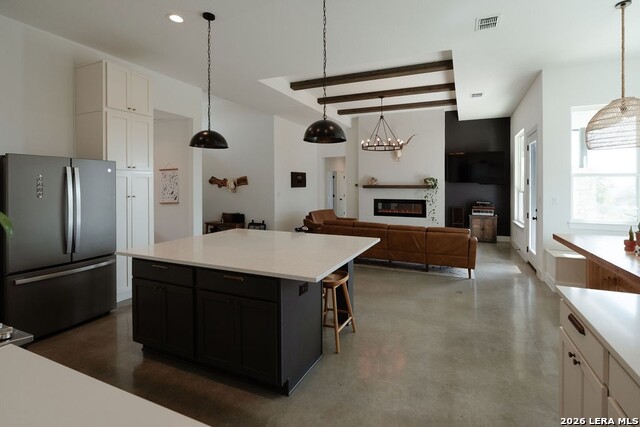
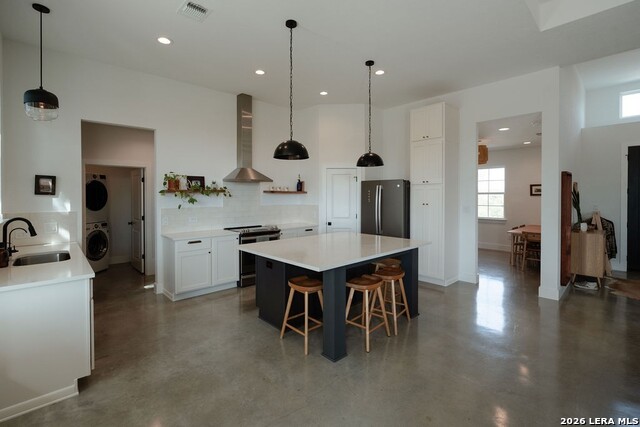
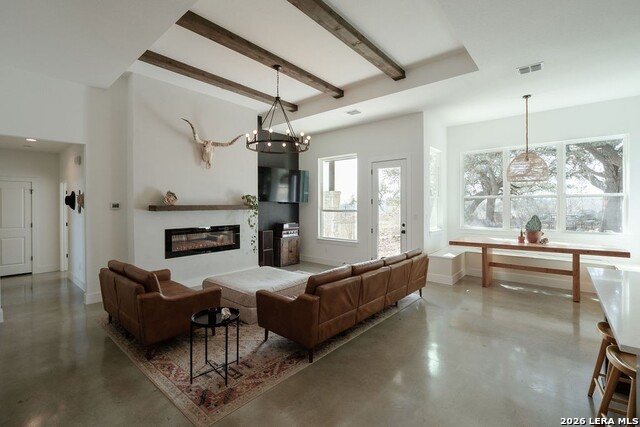
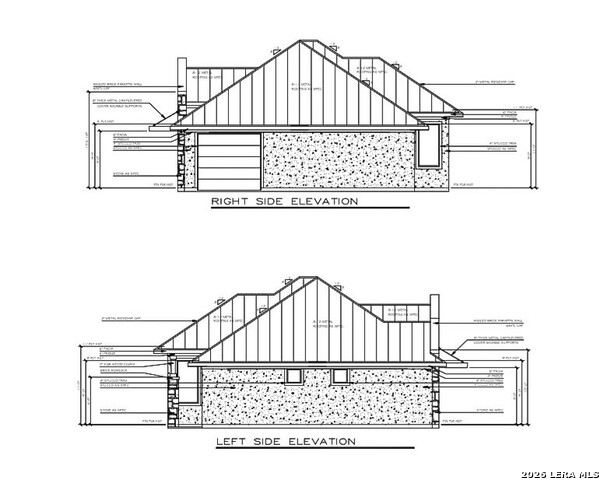
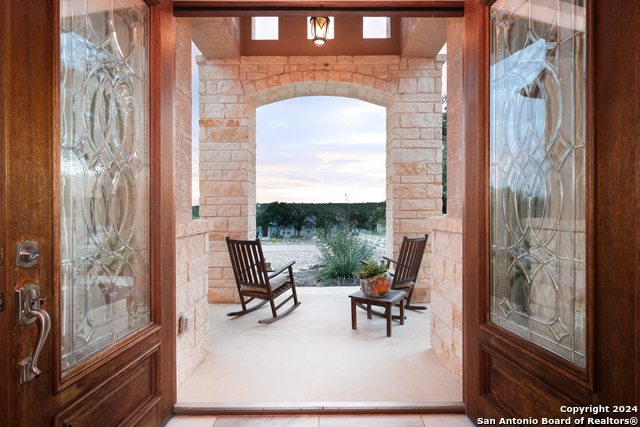
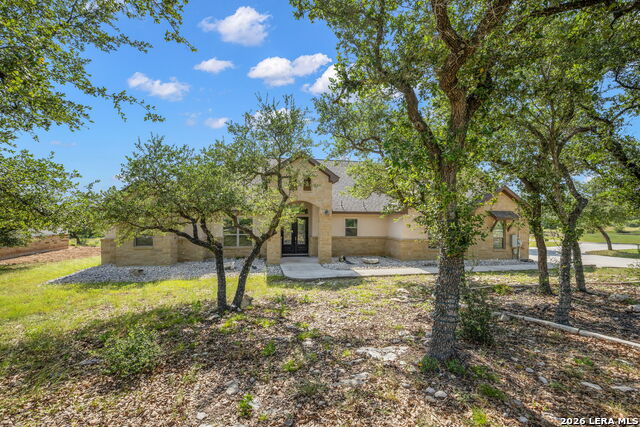
Rare Texas Hillcountry Air BNB / Attached mother in law suite opportunity located in Cascada at Canyon Lake community. Suite and main house at 2,201 Sq ft under one roof with separate private entrances, separate parking and separate private living spaces. This corner lot sits on a 1.06 acre lot with beautiful canyon views. Come see it to believe it. With mostly flat land as your backyard, this home will not only offer views, as well as ample space to have a BBQ under mature oak trees and enjoy an outdoor ball game on a Sunday afternoon. Are your family (or friends) too tired to drive home after all that BBQ? Have them stay at your suite. They will appreciate the privacy with their own kitchen and restroom within the suite. Hey, they might even surprise you with a home cooked breakfast in the morning. Pancakes anybody? Yes please! Local wedding venues, rivers and live music entertainment will also bring you guests if you decide to short term rent it. It's a win win situation. Check out the reviews on AIR BNB under Casita Geoda. Ok, enough with the suite. Let's talk about the main living space. 2 bedrooms + Flex room + 2 bathrooms + open concept living room/kitchen with high ceilings and plenty of natural light. What's a flex room? You might be asking. What ever you want it to be. Make it into a 3rd bedroom, an office or even a game room with a ping pong table (indoor version of pickleball for us not so athletic people) The possibilities are endless. *Whole house water filtration *Under sink reverse osmosis in main home *Water UV light *AC coil UV light *AC dehumidifier *Quarts countertops
Listing Courtesy of Gary Bisha, My Castle Realty (713) 683-0054
Property Features
Location Information
County
Comal
MLS Area
2604
Neighborhood Amenities
Controlled Access, Park/Playground, BBQ/Grill
Subdivision
CASCADA AT CANYON LAKE
Interior Features
Room Dimensions
Dining: 12x12, Living: 16x22, Kitchen: 16x22, MasterBR: 15x11, BR2: 11x12, BR3: 13x12
Fireplace Description
Not Applicable
Interior
Two Living Area, Separate Dining Room, Two Eating Areas, Island Kitchen, Walk-In Pantry, High Ceilings, Open Floor Plan, High Speed Internet, All Bedrooms Downstairs, Laundry Main Level, Laundry Room, Walk in Closets
Heating
Central
Master Bedroom Description
Walk-In Closet, Full Bath
Heating Fuel
Electric
Master Bathroom Description
Tub/Shower Separate, Double Vanity
Cooling
One Central
Has Dining Room
Yes
Floors
Unstained Concrete
Has Family Room
Yes
Accessibility
2+ Access Exits, Ext Door Opening 36"+, 36 inch or m
Exterior Features
Style
One Story
Electric Supplier
PEC
Construction
Pre-Owned
Parking Description
One Car Garage
Manufacturer
Bluebonnet Dream Homes
Has Garage
Yes
Foundation
Slab
Garage Spaces
1
Roof
Metal
Pool/Spa Description
None
Water / Sewer
Aerobic Septic
Lot Size
1.06
Sewer Supplier
DILLION
Lot Description
Corner, County VIew, 1/2-1 Acre, Mature Trees (ext feat), Canyon Lake
Water Supplier
TEC
Is One Story
Yes
School
School District
Comal
Jr. High School
Smithson Valley
Elementary School
Rebecca Creek
High School
Smithson Valley
Additional Information
Proposed Terms
Conventional, FHA, Cash
Is Short Sale
No
Property Type
SFR
HOA Fee
$660
Property SubType
Single Family Detached
HOA Frequency
Annually
Year Built
2020
Miscellaneous
None/not applicable
Status
Active
Similar Listings
- Open 8/2 12:00-2:00PMVirtual Tour
$479,900
3 Beds
2 Baths
1,974 SqFt.
333 EAGLE ROCK RD
Spring Branch, TX 78070
#1999509
House

Listing Courtesy of Kapila Zielinski, Coldwell Banker Realty [email protected]
Open 8/2 12:00-2:00PMVirtual Tour$479,900
3 Beds
2 Baths
2,035 SqFt.
355 EAGLE ROCK RD
Spring Branch, TX 78070
#1999510
House
Listing Courtesy of Kapila Zielinski, Coldwell Banker Realty [email protected]


Mortgage Calculator
$2,796
per month
30 Year Fixed. 3.52% Interest Rate.
Principal + Interest
$2,158
Monthly Tax
$499
Monthly Insurance
$139
yrs
%
$
$
Based on a fully amortized fixed rate loan. Ask your agent for the tax rates in your area. Insurance estimate is based on an average cost, your final premium cost will be determined by the type of coverage you select. This program only provides an estimate.
Schools
Walk Score
© 2026 LERA MLS. All rights reserved.
© 2026 LERA MLS. All rights reserved.
The data relating to real estate on this website comes in part from the Internet Data Exchange (IDX) Program of the LERA MLS. IDX information is provided exclusively for consumers' personal non-commercial use and may not be used for any purpose other than to identify prospective properties consumers may be interested in purchasing. All Information Is Deemed Reliable But Is Not Guaranteed Accurate.
LERA MLS data last updated at July 27, 2026, 8:17 PM CT
Real Estate IDX Powered by iHomefinder