
267 EAGLE ROCK, SPRING BRANCH, TX 78070
Homes for sale in Spring Branch.
Homes for sale in 78070.
List Price$469,000
267 Eagle Rock
Spring Branch, TX 78070


Listing #1923468
About This Property
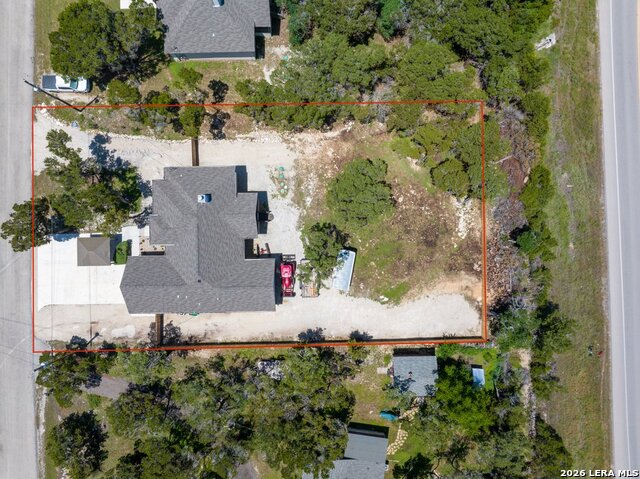
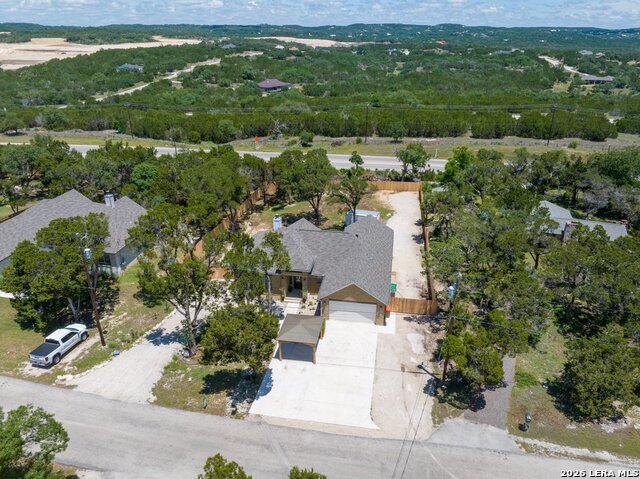
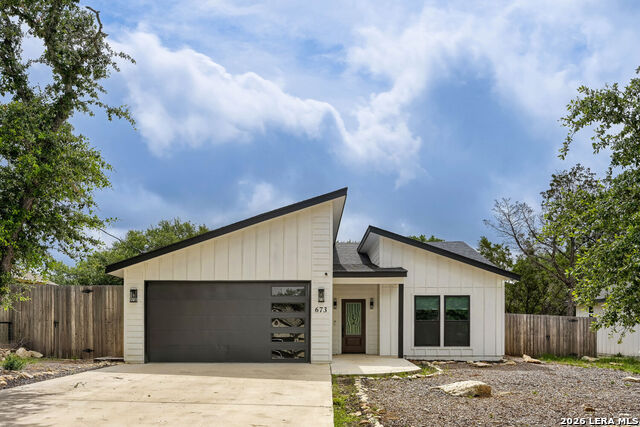
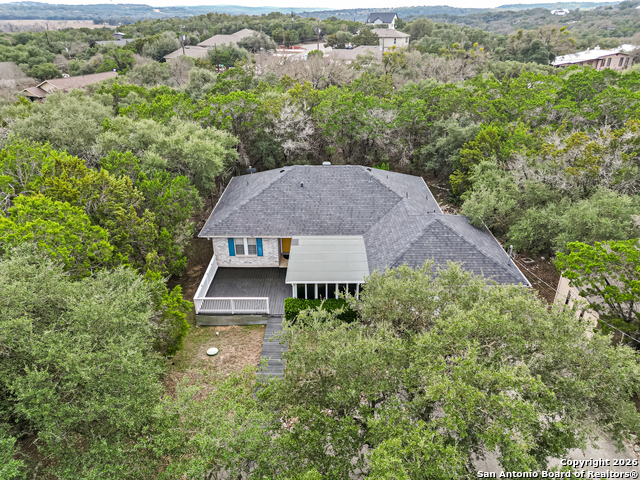
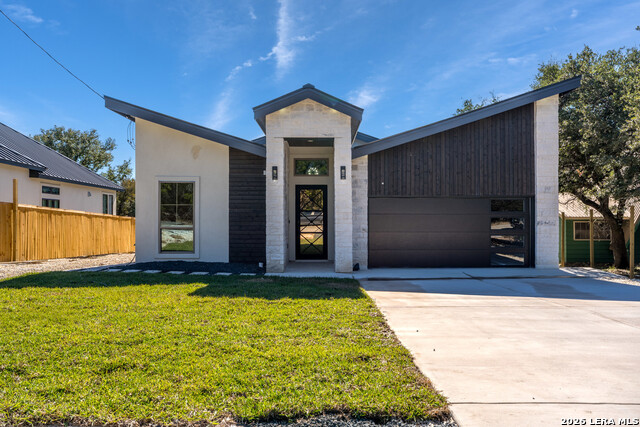
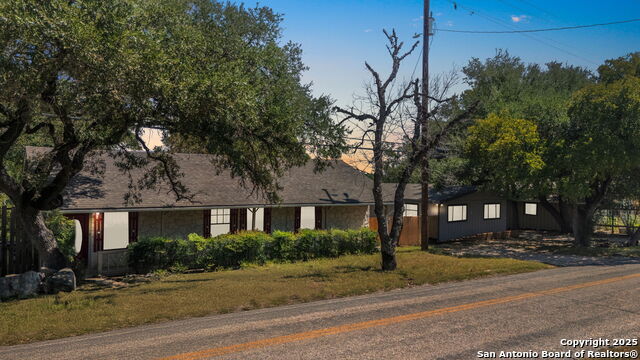
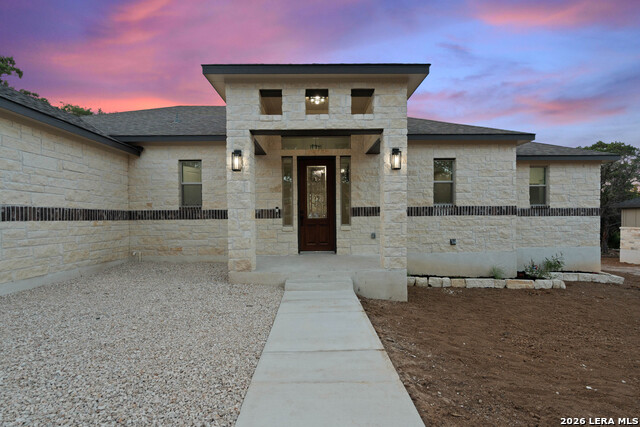
This immaculate 3-bedroom, 2-bath home offers a bright, open floor plan and a long list of high-end features throughout. The spacious kitchen is a true standout, showcasing granite countertops, stainless steel appliances, custom cabinetry, and a generous island perfect for gathering. Tile and wood flooring flow seamlessly from room to room, enhancing the home's warm and modern feel. The luxurious primary suite includes his-and-hers walk-in closets and a spa-like bath complete with a unique walk-in shower designed for relaxation. Sitting on nearly half an acre, the property has many valuable improvements including rain gutters with an underground drainage system, an expanded driveway widened by 13.5 feet that provides plenty of additional parking. Also added was a covered parking area and a 50-amp electrical hookup perfect for RV parking. A new backyard fence has recently been added, creating added privacy and a great space for pets, kids, or entertaining. A road base has also been added around the perimeter of the home for a clean, low-maintenance walkway, while the lot has been cleared of dead and unwanted trees to create a more open, inviting space with great Hill Country views. This design even allows for convenient pull-through access-drive in on one side and exit on the other without backing up. Enjoy the large covered back patio, ideal for relaxing or hosting family gatherings. Conveniently located near Canyon Lake Marina and local schools, this meticulously maintained home is truly move-in ready and packed with thoughtful upgrades.
Listing Courtesy of Kendra Werth, Keller Williams Realty (512) 757-7353
Property Features
Location Information
County
Comal
MLS Area
2604
Neighborhood Amenities
Pool, Tennis, Park/Playground, Boat Ramp
Subdivision
CYPRESS COVE COMAL
Interior Features
Room Dimensions
Dining: 20x20, Living: 20x20, Kitchen: 20x20, MasterBR: 17x13, BR2: 12x11, BR3: 11x10
Fireplace Description
One
Interior
One Living Area, Liv/Din Combo, Eat-In Kitchen, Island Kitchen, Walk-In Pantry, High Ceilings, Open Floor Plan, Cable TV Available, High Speed Internet, Laundry Main Level, Telephone, Walk in Closets
Heating
Central
Master Bedroom Description
Split, Walk-In Closet, Ceiling Fan, Full Bath
Heating Fuel
Electric
Master Bathroom Description
Shower Only, Separate Vanity
Cooling
One Central
Has Dining Room
Yes
Floors
Ceramic Tile, Wood
Has Family Room
Yes
Exterior Features
Style
One Story
Parking Description
Two Car Garage
Construction
Pre-Owned
Has Garage
Yes
Manufacturer
ACH Homes LLC
Garage Spaces
2
Foundation
Slab
Pool/Spa Description
None
Roof
Composition
Lot Size
0.446
Water / Sewer
Co-op Water
Is One Story
Yes
School
School District
Comal
Jr. High School
Mountain Valley
Elementary School
Mountain Valley
High School
Canyon Lake
Additional Information
Proposed Terms
Conventional, FHA, VA, Cash
Status
Active
Property Type
SFR
HOA Fee
$24
Property SubType
Single Family Detached
HOA Frequency
Annually
Year Built
2021
Similar Listings
- ActiveVirtual Tour
$479,900
3 Beds
2 Baths
1,974 SqFt.
333 EAGLE ROCK RD
Spring Branch, TX 78070
#1999509
House

Listing Courtesy of Kapila Zielinski, Coldwell Banker Realty [email protected]
ActiveVirtual Tour$479,900
3 Beds
2 Baths
2,035 SqFt.
355 EAGLE ROCK RD
Spring Branch, TX 78070
#1999510
House
Listing Courtesy of Kapila Zielinski, Coldwell Banker Realty [email protected]
Mortgage Calculator
$2,189
per month
30 Year Fixed. 3.52% Interest Rate.
Principal + Interest
$1,690
Monthly Tax
$390
Monthly Insurance
$109
yrs
%
$
$
Based on a fully amortized fixed rate loan. Ask your agent for the tax rates in your area. Insurance estimate is based on an average cost, your final premium cost will be determined by the type of coverage you select. This program only provides an estimate.
Schools
Walk Score
© 2026 LERA MLS. All rights reserved.
© 2026 LERA MLS. All rights reserved.
The data relating to real estate on this website comes in part from the Internet Data Exchange (IDX) Program of the LERA MLS. IDX information is provided exclusively for consumers' personal non-commercial use and may not be used for any purpose other than to identify prospective properties consumers may be interested in purchasing. All Information Is Deemed Reliable But Is Not Guaranteed Accurate.
LERA MLS data last updated at August 11, 2026, 8:12 PM CT
Real Estate IDX Powered by iHomefinder