
103 BERKSHIRE, SAN ANTONIO, TX 78210
Homes for sale in San Antonio.
Homes for sale in 78210.
103 Berkshire
San Antonio, TX 78210
List Price$165,000


Listing #1875586
2
Bedrooms
1 full, 1 partial
Bathrooms
1,268
Square Feet
House
Type
About This Property
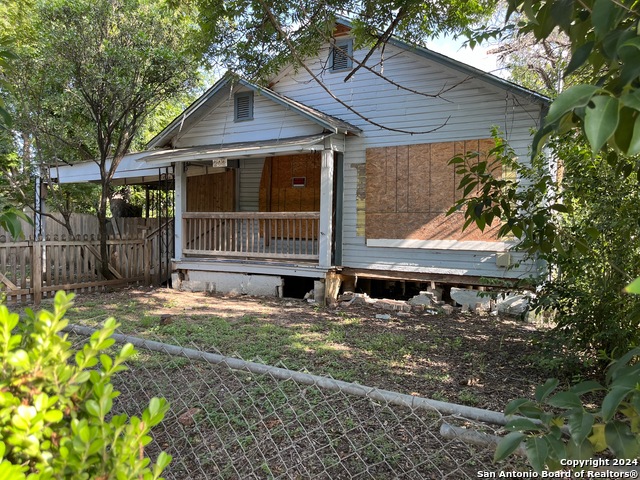
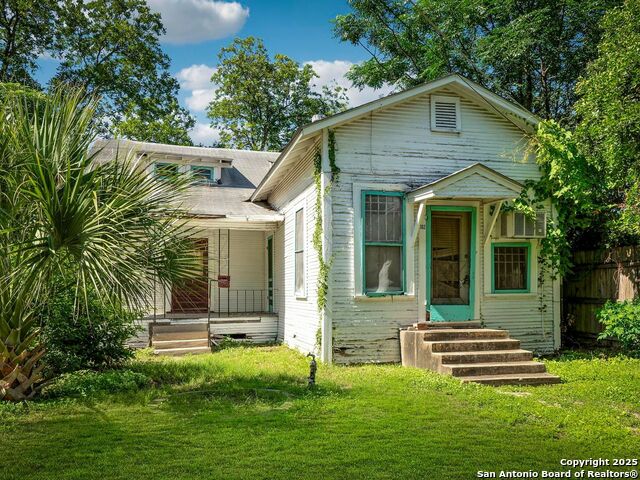
Nestled in the historic Durango/Roosevelt neighborhood of San Antonio, this 1928 gem offers a rare opportunity to restore a home with timeless architectural charm. With 1,268 square feet on a generous 0.15-acre lot, this two-bedroom, one-bath residence features soaring 10-foot ceilings, original hardwood floors, exposed shiplap walls, and classic transom windows that flood the space with natural light. Stately Tuscan-style columns frame an inviting, oversized front porch. While the home requires a full restoration, its architectural bones and vintage character provide the perfect canvas to bring it back to life. A true opportunity for those who appreciate early 20th-century craftsmanship and want to invest in one of San Antonio's enduring historic districts.
Virtual Tour
Listing Courtesy of Gina Candelario, Kuper Sotheby's Int'l Realty (210) 744-8265
Property Features
Location Information
County
Bexar
MLS Area
1100
Neighborhood Amenities
None
Subdivision
DURANGO
Interior Features
Room Dimensions
Dining: 17x14, Living: 14x13, Kitchen: 14x12, MasterBR: 14x14, BR2: 14x14
Has Family Room
Yes
Interior
One Living Area, Separate Dining Room, Eat-In Kitchen, Two Eating Areas, Utility Room Inside, Secondary Bedroom Down, 1st Floor Lvl/No Steps, High Ceilings, Open Floor Plan, Cable TV Available, All Bedrooms Downstairs, Laundry Main Level, Attic - Partially Finished
Fireplace Description
Not Applicable
Master Bedroom Description
DownStairs, Ceiling Fan, Full Bath
Heating
Other
Master Bathroom Description
Shower Only
Heating Fuel
Natural Gas
1/2 Baths
1
Cooling
Other
Has Dining Room
Yes
Floors
Wood
Exterior Features
Style
One Story, Historic/Older, Traditional
Water Supplier
SAWS
Construction
Pre-Owned
Electric Supplier
CPS
Exterior
Privacy Fence
Parking Description
None/Not Applicable
Manufacturer
UNKNOWN
Pool/Spa Description
None
Roof
Composition
Lot Size
0.157
Water / Sewer
Water System, Sewer System
Lot Description
Mature Trees (ext feat), Level
Sewer Supplier
SAWS
Is One Story
Yes
School
School District
San Antonio I.S.D.
Jr. High School
Poe
Elementary School
Green
High School
Brackenridge
Additional Information
Proposed Terms
Conventional, Cash
Year Built
1928
Property Type
SFR
Status
New
Property SubType
Single Family Detached
Miscellaneous
As-Is
Similar Listings

Mortgage Calculator
$769
per month
30 Year Fixed. 3.52% Interest Rate.
Principal + Interest
$594
Monthly Tax
$137
Monthly Insurance
$38
yrs
%
$
$
Based on a fully amortized fixed rate loan. Ask your agent for the tax rates in your area. Insurance estimate is based on an average cost, your final premium cost will be determined by the type of coverage you select. This program only provides an estimate.
Schools
Walk Score
Real Estate IDX Powered by iHomefinder