
837 WESTFALL AVE, SAN ANTONIO, TX 78210
Homes for sale in San Antonio.
Homes for sale in 78210.
837 WESTFALL AVE
San Antonio, TX 78210
List Price$174,000


Listing #1799313
2
Bedrooms
1 full
Bathrooms
958
Square Feet
House
Type
About This Property
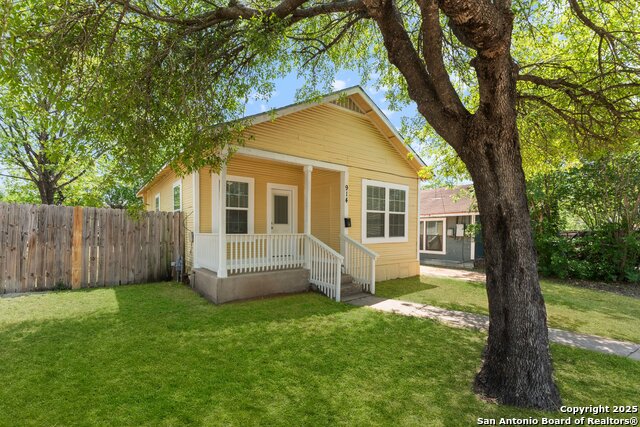
Welcome to this beautifully updated 2-bedroom, 1-bath home nestled in the vibrant community of Denver Heights. This cozy residence features numerous upgrades, ensuring modern comfort and convenience. Step inside to discover a home filled with natural light, thanks to all-new windows and blinds throughout. The freshly painted interior offers a clean and inviting atmosphere. The kitchen includes new cabinets that provide ample storage space for all your culinary needs. Key updates include a brand-new water heater and electrical panel, both interior and exterior, providing peace of mind and efficiency. The home is equipped with central AC, ensuring year-round comfort. The exterior of the home is equally impressive. The property features new gutters and an extended driveway, offering plenty of parking space. The entire property is enclosed by a full fence, providing privacy and security. In addition, a small building in the backyard, complete with electricity, offers a versatile space that can easily be converted into a workshop, studio, or storage area. The approximate size of this building is 12x20, adding valuable extra space to the property. Location is everything, and this home delivers! Situated just minutes away from SouthTown, The Pearl, Downtown, and Frost Bank Center, you'll enjoy easy access to some of San Antonio's most popular destinations, dining, entertainment, and cultural spots. Don't miss the opportunity to own this delightful home in Denver Heights, offering a blend of modern updates and classic charm. Schedule a showing today and make this your new home!
Listing Courtesy of Jason Salazar, Real Broker, LLC (210) 843-0744
Property Features
Location Information
County
Bexar
MLS Area
1200
Neighborhood Amenities
None
Subdivision
Denver Heights
Interior Features
Room Dimensions
Kitchen: 13x12, Family: 20x15, MasterBR: 15x12, BR2: 12x15
Fireplace Description
Not Applicable
Interior
One Living Area, Laundry in Kitchen
Heating
Central
Master Bedroom Description
Outside Access, Ceiling Fan
Heating Fuel
Electric
Has Dining Room
Yes
Cooling
One Central
Has Family Room
Yes
Floors
Ceramic Tile, Laminate
Exterior Features
Style
One Story
Water / Sewer
City
Construction
Pre-Owned
Parking Description
None/Not Applicable
Manufacturer
UNKNOWN
Pool/Spa Description
None
Foundation
Slab
Lot Size
0.155
Roof
Composition
Is One Story
Yes
School
School District
San Antonio I.S.D.
Jr. High School
Call District
Elementary School
Call District
High School
Call District
Additional Information
Proposed Terms
Conventional, FHA, VA, TX Vet, Cash
Year Built
1926
Property Type
SFR
Status
Active
Property SubType
Single Family Detached
Similar Listings


Mortgage Calculator
$812
per month
30 Year Fixed. 3.52% Interest Rate.
Principal + Interest
$627
Monthly Tax
$145
Monthly Insurance
$40
yrs
%
$
$
Based on a fully amortized fixed rate loan. Ask your agent for the tax rates in your area. Insurance estimate is based on an average cost, your final premium cost will be determined by the type of coverage you select. This program only provides an estimate.
Schools
Walk Score
Real Estate IDX Powered by iHomefinder