
1026 BAY SKY WAY, SEABROOK, TX 77586
Homes for sale in Seabrook.
Homes for sale in 77586.
1026 Bay Sky Way
Seabrook, TX 77586
List Price$385,000
Listing #95049390
4
Bedrooms
3 full, 1 partial
Bathrooms
2,836
Square Feet
House
Type
About This Property
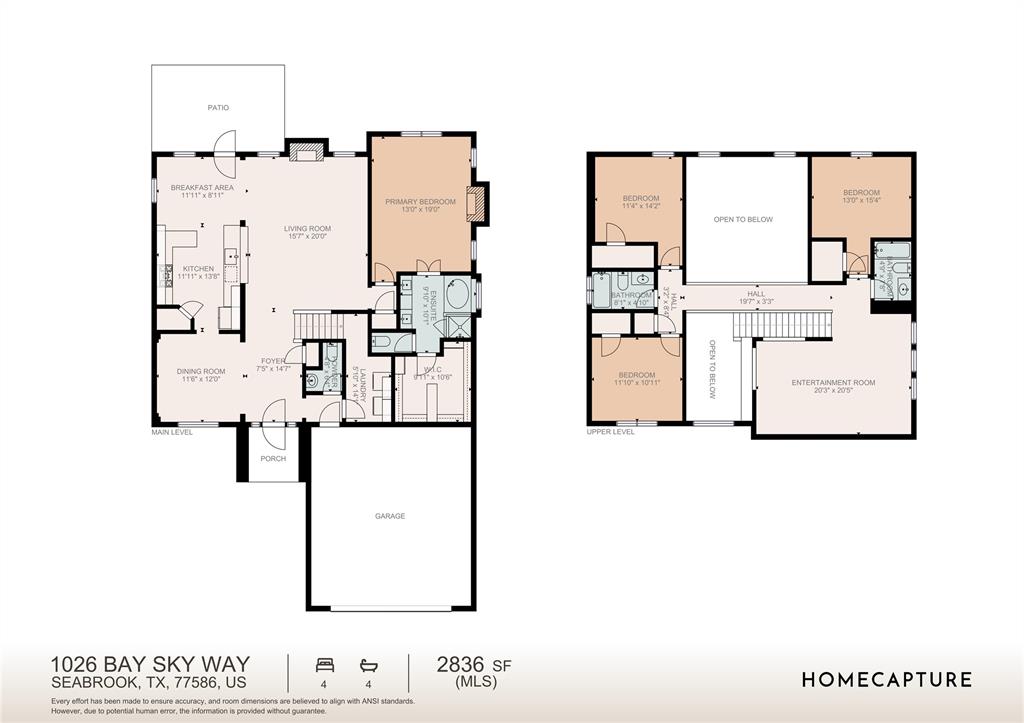
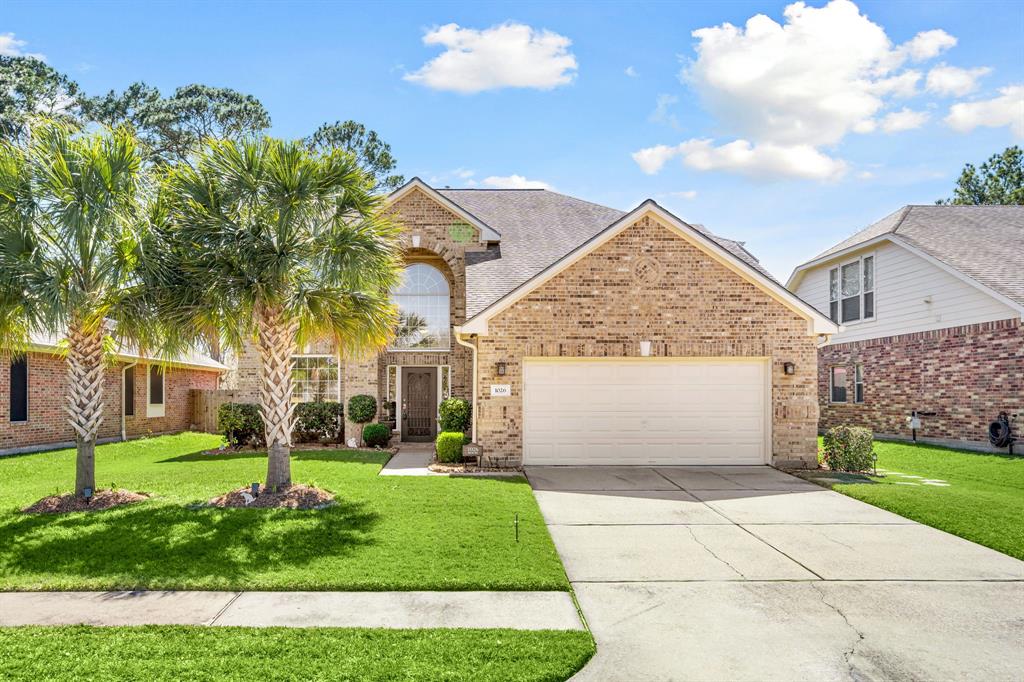
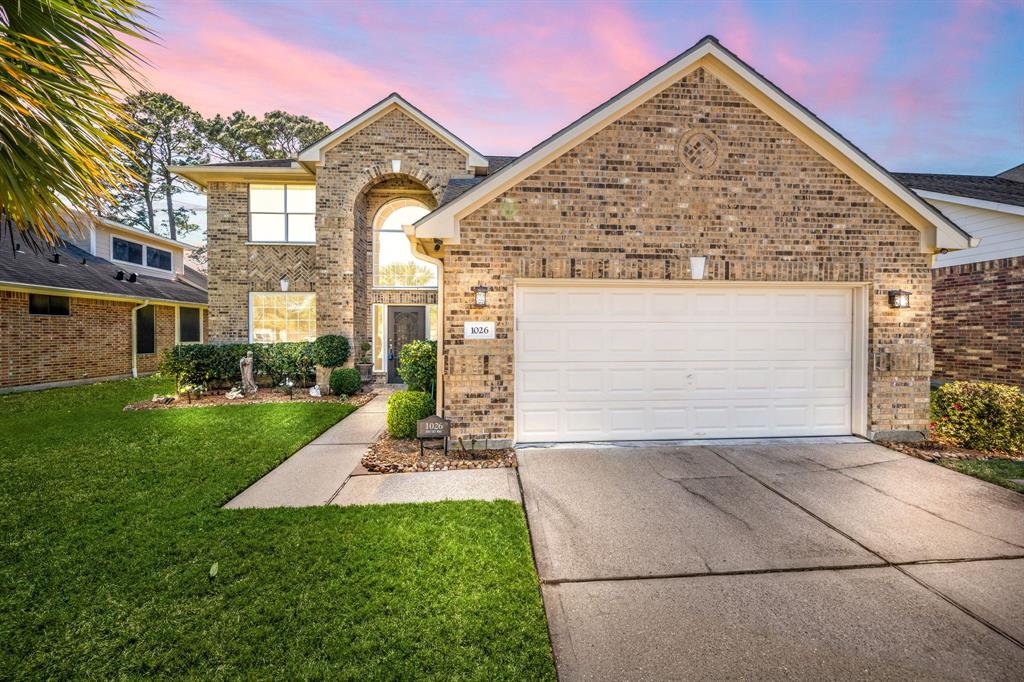
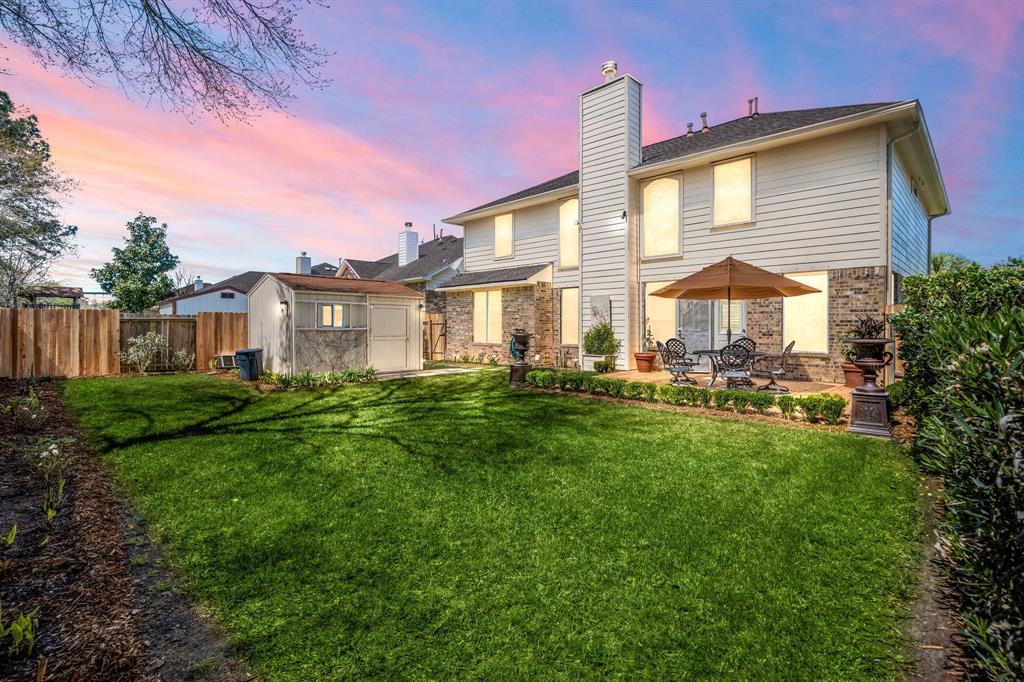
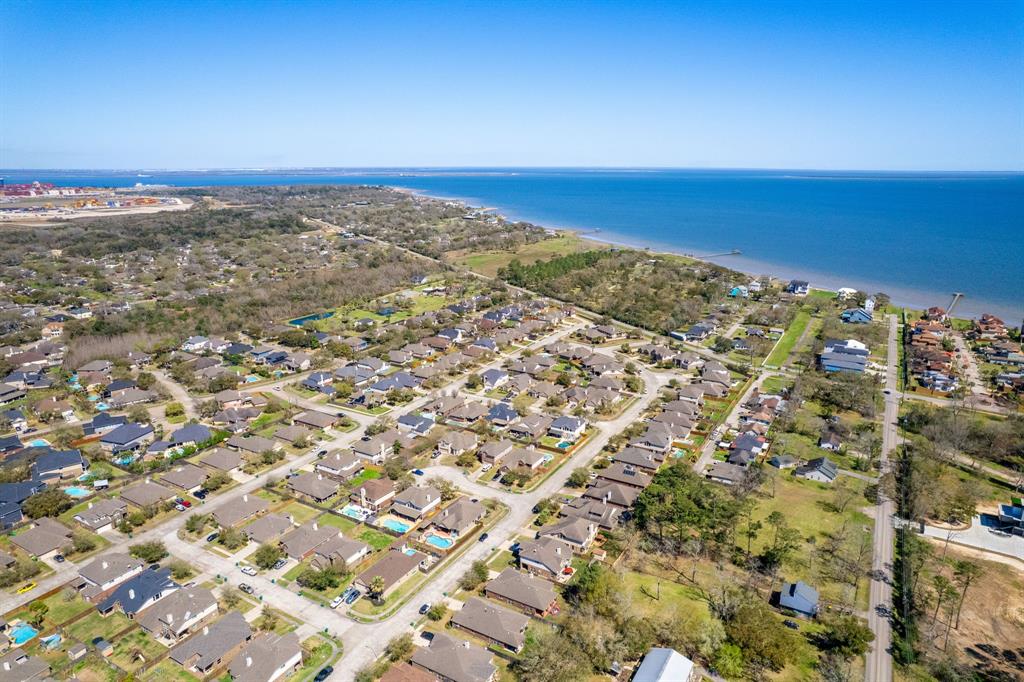
Just moments from The Bay, this charming home boasts stunning curb appeal w/ fresh landscaping, palm trees, spacious 2-car garage & POOL TABLE INCLUDED! A 2018 roof adds peace of mind, while inside, an open & inviting layout is bathed in natural light, enhanced by elegant crown molding & sleek wood flooring. The formal dining is perfect for gatherings, while the living room wows w/ soaring ceilings & a cozy fireplace. The 2018-updated kitchen shines w/ granite counters, SS gas appliances, ample storage & a walk-in pantry. The private 1st-floor primary suite features gorgeous travertine tile, a spa-like en-suite w/ a double sink granite vanity, frameless shower & soaking tub. A picturesque catwalk leads to a spacious game room--pool table included! Upstairs also offers 1 bedroom w/ a private bath & 2 more sharing a 3rd full bath. Enjoy the perfectly sized fenced backyard, complete w/ a 2018 shed & concrete patio--ideal for entertaining or relaxing! Don't miss this gem!
Virtual Tour
Property Features
Location Information
County
Harris
Geo Market Area
Clear Lake Area
MLS Area
7
Subdivision
Searidge
Latitude
29.575782
Directions
Get on I-45 S from Capitol StContinue on I-45 S. Take TX-225 E and TX-146 S/N Hwy 146 S to Bayport Blvd in Seabrook. Exit from TX-146 S/N Hwy 146 SContinue on Bayport Blvd. Take E Meyer Ave to Bay Sky Way
Longitude
-95.012921
Interior Features
Primary Bedroom on Main
Yes
1/2 Baths
1
Total Rooms
13
Kitchen Description
Breakfast Bar, Kitchen open to Family Room, Pantry
Room Descriptions
1 Living Area, Breakfast Room, Formal Dining, Gameroom Up, Kitchen/Dining Combo, Living Area - 1st Floor, Living/Dining Combo, Utility Room in House
Has Fireplace
Yes
Bedroom Description
2 Bedrooms Down, En-Suite Bath, Primary Bed - 1st Floor, Walk-In Closet
Fireplace Description
Gaslog Fireplace
Primary Bathroom Description
Half Bath, Primary Bath: Double Sinks, Primary Bath: Jetted Tub, Primary Bath: Separate Shower, Secondary Bath(s): Tub/Shower Combo
Exterior Features
Style
Traditional
Garage Spaces
2
Stories
2
Has a Pool
No
Is New Construction
No
Acre Range
0 Up To 1/4 Acre
Exterior
Back Yard, Back Yard Fenced, Covered Patio/Deck, Porch
Lot Description
Subdivision Lot
Siding
Brick
Lot Size in Acres
0.172
Parking Description
Attached Garage
Lot Size in Sq. Ft.
7,500
Has Garage
Yes
Is One Story
No
School
School District
Clear Creek
Middle School
SEABROOK INTERMEDIATE SCHOOL
Elementary School
BAY ELEMENTARY SCHOOL
High School
CLEAR FALLS HIGH SCHOOL
Additional Information
Finance Available
Cash Sale, Conventional, FHA, VA
Year Built
2005
Property Type
SFR
Status
Active
Property SubType
Single-Family
Similar Listings

Mortgage Calculator
$1,796
per month
30 Year Fixed. 3.52% Interest Rate.
Principal + Interest
$1,387
Monthly Tax
$320
Monthly Insurance
$89
yrs
%
$
$
Based on a fully amortized fixed rate loan. Ask your agent for the tax rates in your area. Insurance estimate is based on an average cost, your final premium cost will be determined by the type of coverage you select. This program only provides an estimate.
Schools
Walk Score
Real Estate IDX Powered by iHomefinder