
2901 SHORE LINE COURT, SEABROOK, TX 77586
Homes for sale in Seabrook.
Homes for sale in 77586.
2901 Shore Line Court
Seabrook, TX 77586
List Price$398,000
Listing #26788529
About This Property
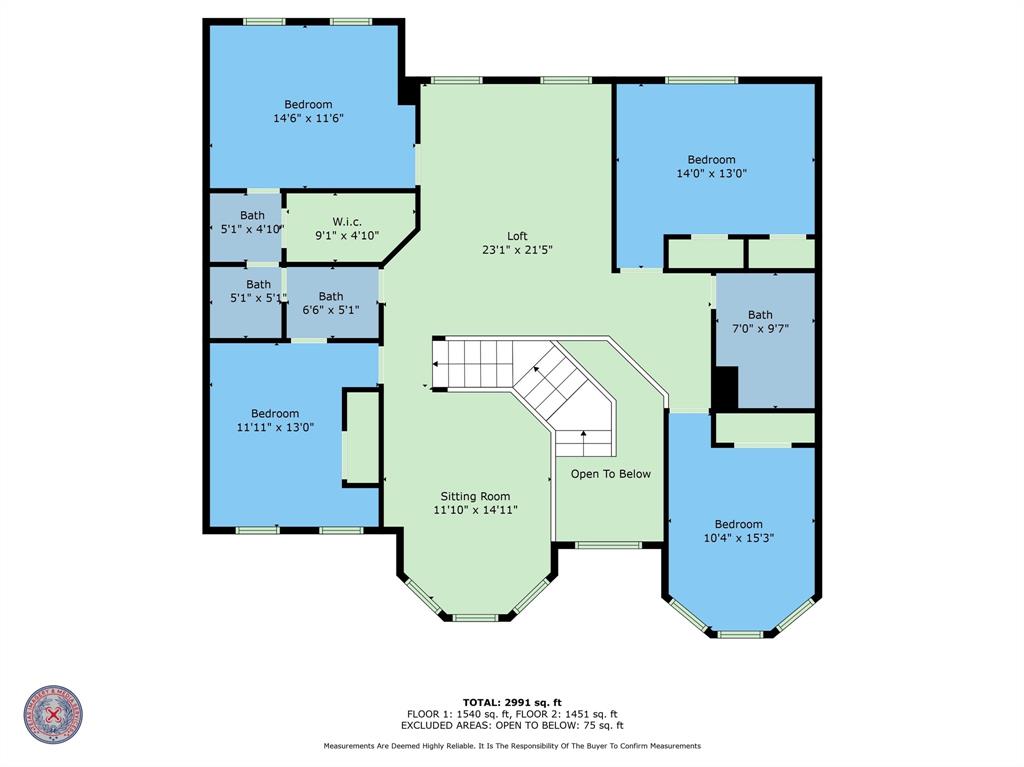
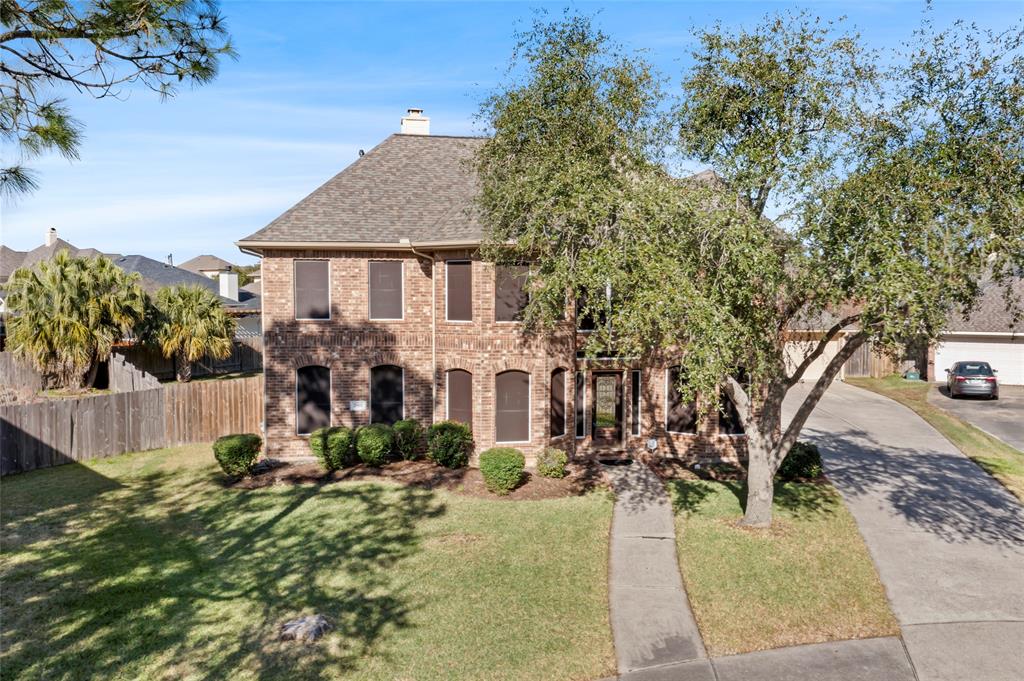
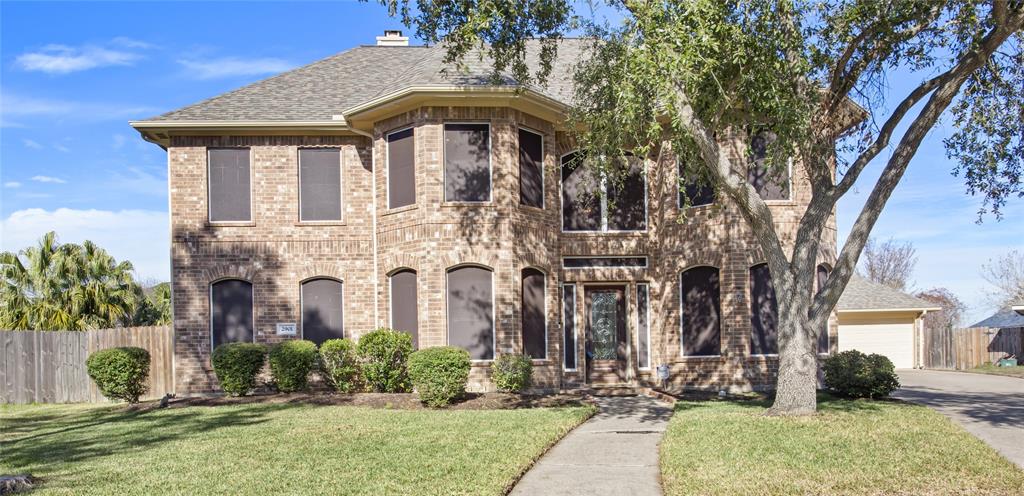
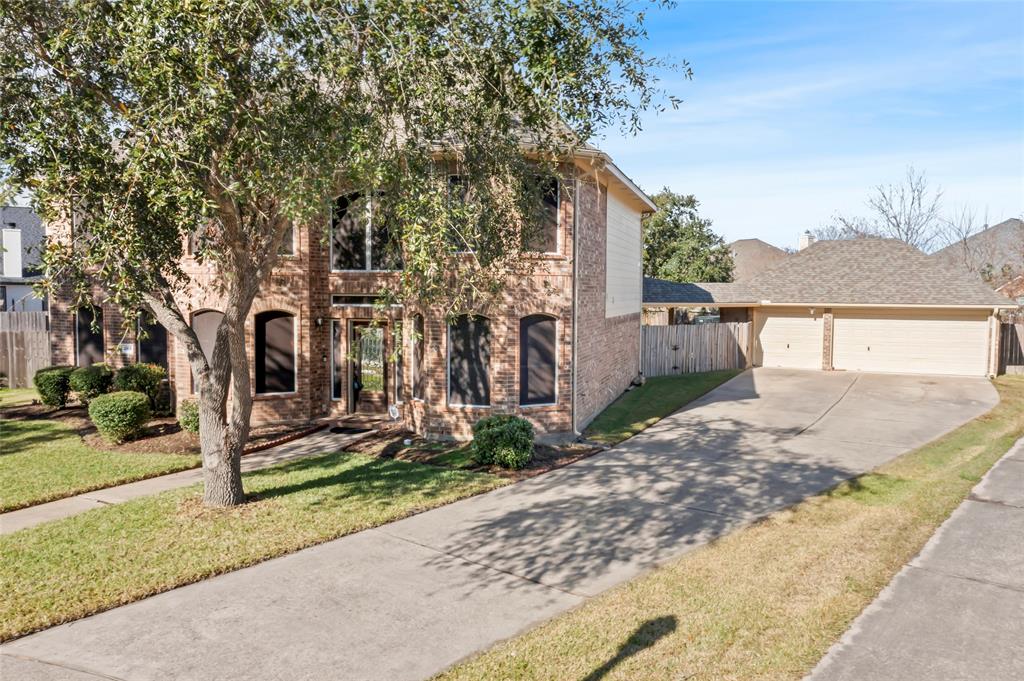
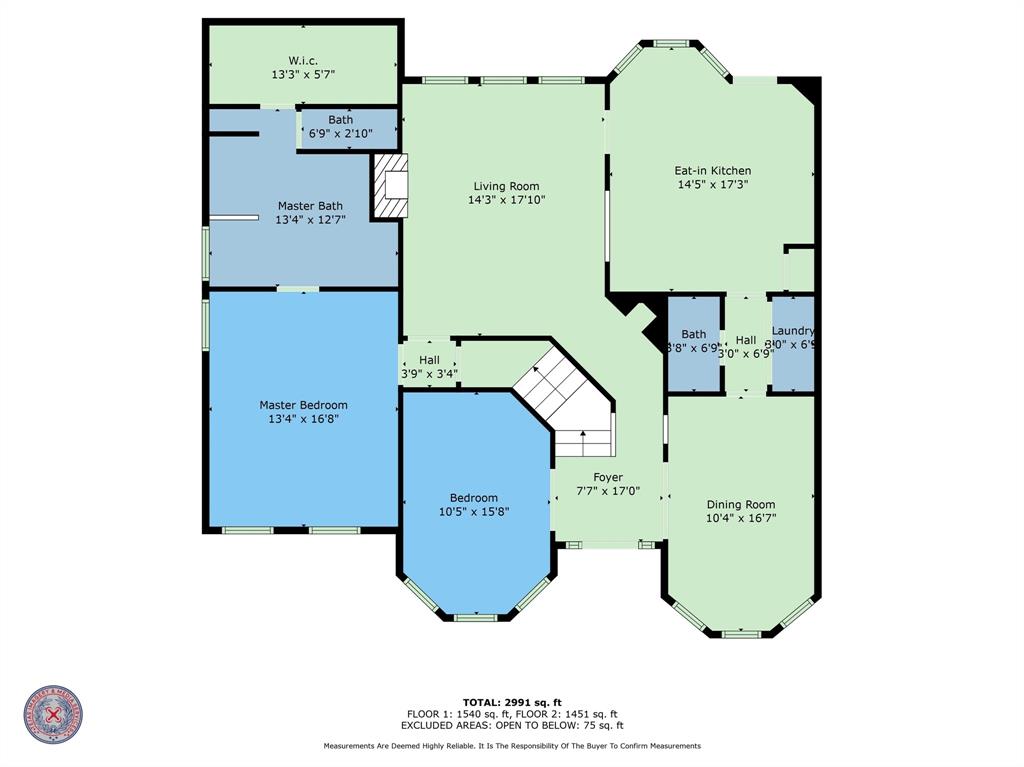
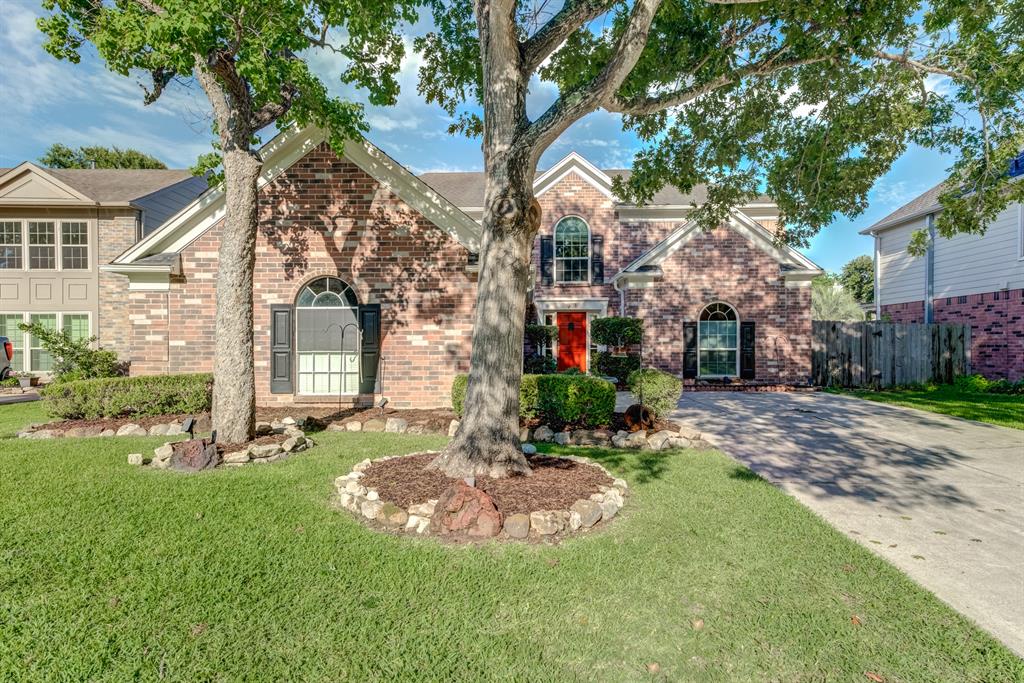
Welcome to Seabrook Island! This stunning 5 bedroom, 3.5 bath property is nestled in a quiet cul-de-sac offering the perfect blend of privacy and community. The 1st floor features a formal dining area, office space, cozy living room with fireplace. The kitchen/ breakfast area opens to covered patio and oversized backyard. Primary suite, also on the 1st level, features an en suite bathroom with jetted soaker tub and separate shower, double sink/vanity, and a walk-in closet. On the 2nd floor you'll find 4 bedrooms, 1 jack and jill style bath, and another full bath. You'll also find a game room and separate loft/ sitting area, which provides plenty of space for recreation and relaxation. The 3-car garage is drywalled and equipped with its own A/C unit, making it the perfect spot for a home gym or workshop. Private neighborhood amenities include park, pool, boat ramp. With its prime location and thoughtful design, this Seabrook property is ready for you to make it your forever home!
Property Features
Location Information
County
Harris
Subdivision
Seabrook Island Sec 02
MLS Area
Clear Lake Area
Directions
From Hwy 146, turn West onto Red Bluff Rd, left on Lakeside Dr., right on Seaward Dr., left on Baybreeze Dr. which will curve into Bayshore Dr., then curves onto Breezeway Dr., left on Sea Channel Dr., left on Cove View Dr., left on Shore Line Ct, home is at the end of cul de sac on left side.
Latitude
29.582374
Master Planned Community
SEABROOK ISLAND
Longitude
-95.040995
Interior Features
Total Rooms
13
1/2 Baths
1
Room Descriptions
10x15 Bedroom, 10x17 Dining Room, 11x13 Bedroom, 11x14 Game Room, 11x16 Home Office/Study, 13x13 Primary Bath, 13x17 Primary Bedroom, 14x13 Bedroom, 14x17 Living Room, 15x12 Bedroom, 15x17 Kitchen, 23x22 Game Room, 7x10 Bath
Has Fireplace
Yes
Interior
Crown Molding, Double Vanity, Entrance Foyer, Hollywood Bath, Jetted Tub, Kitchen Island, Bath in Primary Bedroom, Pantry, Separate Shower, Tub Shower, Vanity, Ceiling Fan(s), Kitchen/Dining Combo, Loft
Fireplace Description
Covered Patio, Fully Fenced, Fence, Patio, Storage
Exterior Features
Style
Traditional
Has a Pool
No
Stories
2
Other Structures
Shed(s)
Is New Construction
No
Acre Range
1/4 Up to 1/2 Acre
Construction
Brick, Cement Siding
Lot Description
Cul-De-Sac, Subdivision
Exterior
Covered Patio, Fully Fenced, Fence, Patio, Storage
Lot Size in Acres
0.313
Parking Description
Driveway, Detached, Garage, Oversized
Lot Size in Sq. Ft.
13,622
Has Garage
Yes
Is One Story
No
Garage Spaces
3
School
School District
Clear Creek
Middle School
SEABROOK INTERMEDIATE SCHOOL
Elementary School
ED H WHITE ELEMENTARY SCHOOL
High School
CLEAR FALLS HIGH SCHOOL
Additional Information
Finance Available
Cash, Conventional, FHA, VA Loan
Year Built
2002
Property Type
SFR
Status
Active
Property SubType
Detached
Similar Listings
Mortgage Calculator
$1,857
per month
30 Year Fixed. 3.52% Interest Rate.
Principal + Interest
$1,434
Monthly Tax
$331
Monthly Insurance
$92
yrs
%
$
$
Based on a fully amortized fixed rate loan. Ask your agent for the tax rates in your area. Insurance estimate is based on an average cost, your final premium cost will be determined by the type of coverage you select. This program only provides an estimate.
Schools
Walk Score
Real Estate IDX Powered by iHomefinder