
1023 GOLDFINCH AVENUE, SUGAR LAND, TX 77478
Homes for sale in Sugar Land.
Homes for sale in 77478.
1023 Goldfinch Avenue
Sugar Land, TX 77478
List Price$450,000
Listing #83327916
4
Bedrooms
2 full, 1 partial
Bathrooms
2,351
Square Feet
House
Type
About This Property
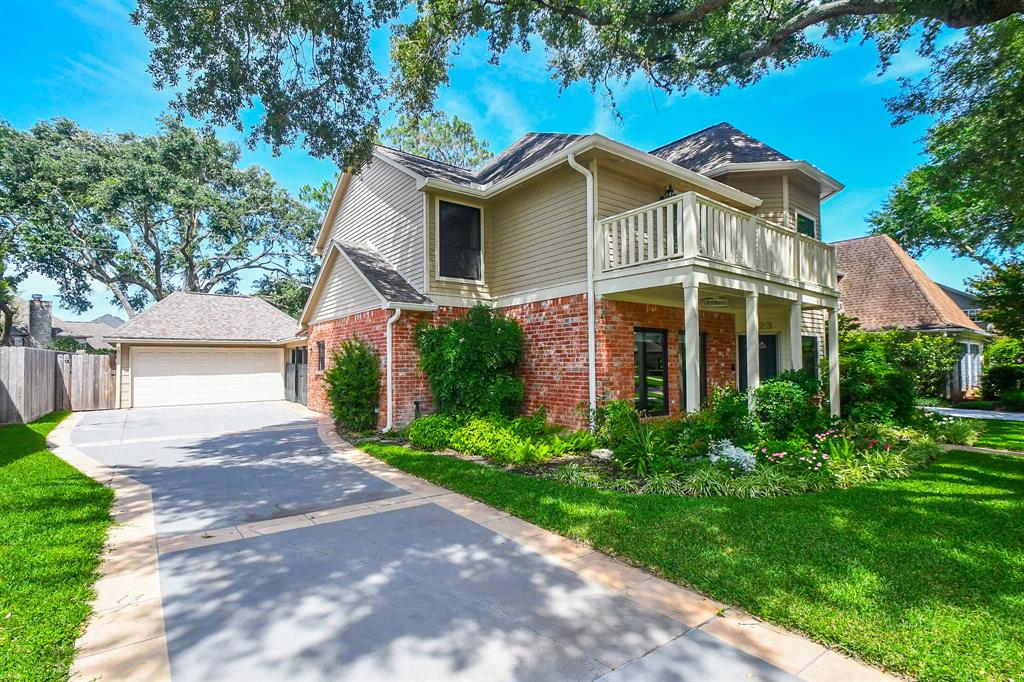
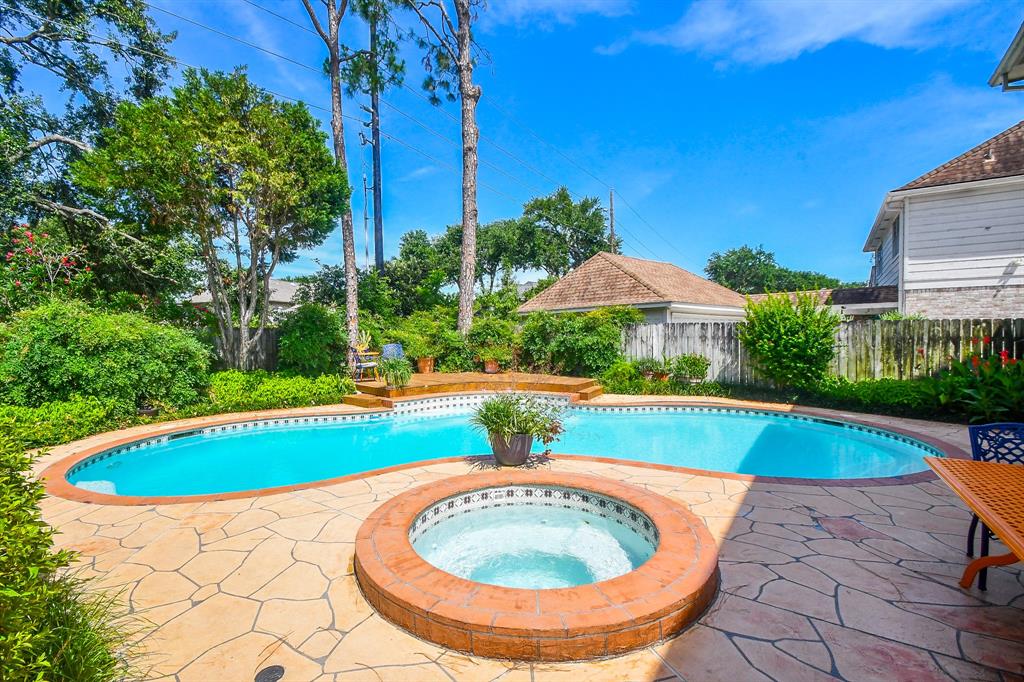
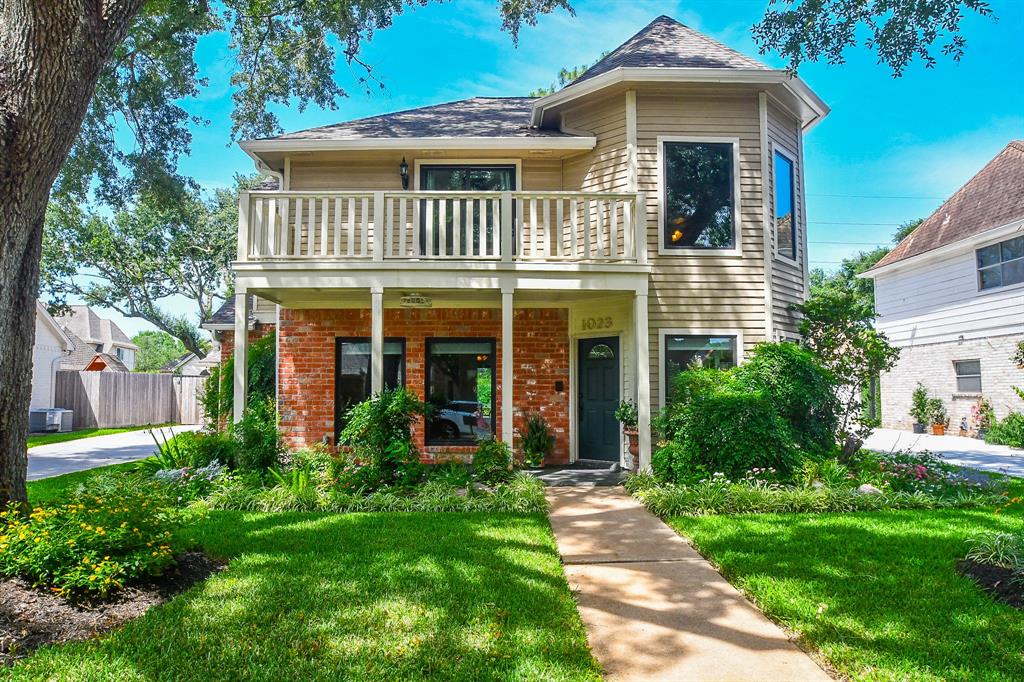
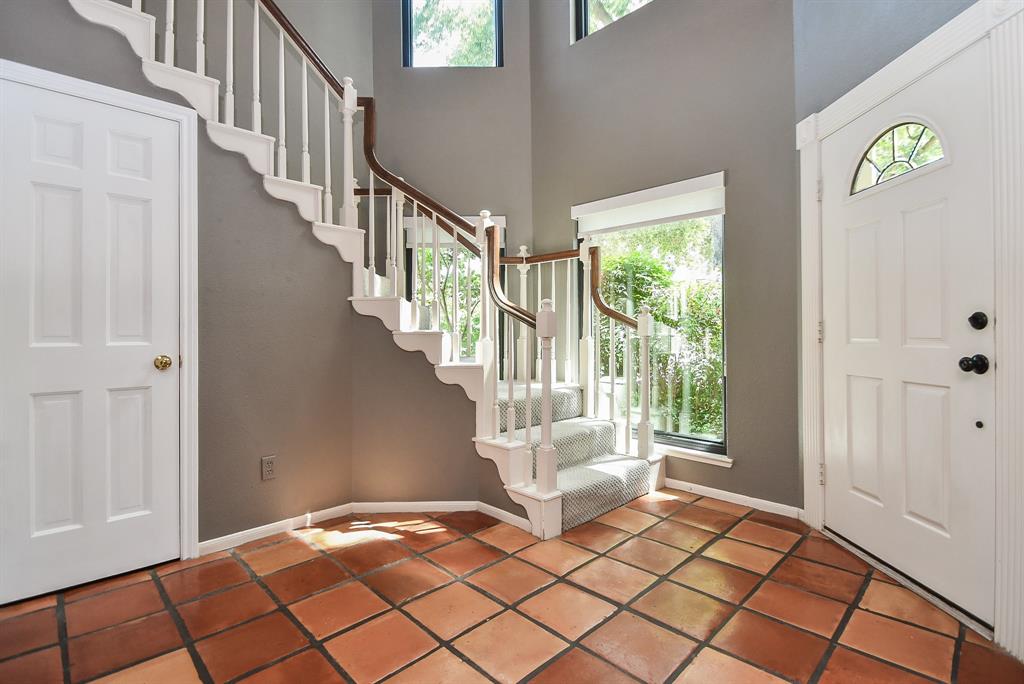
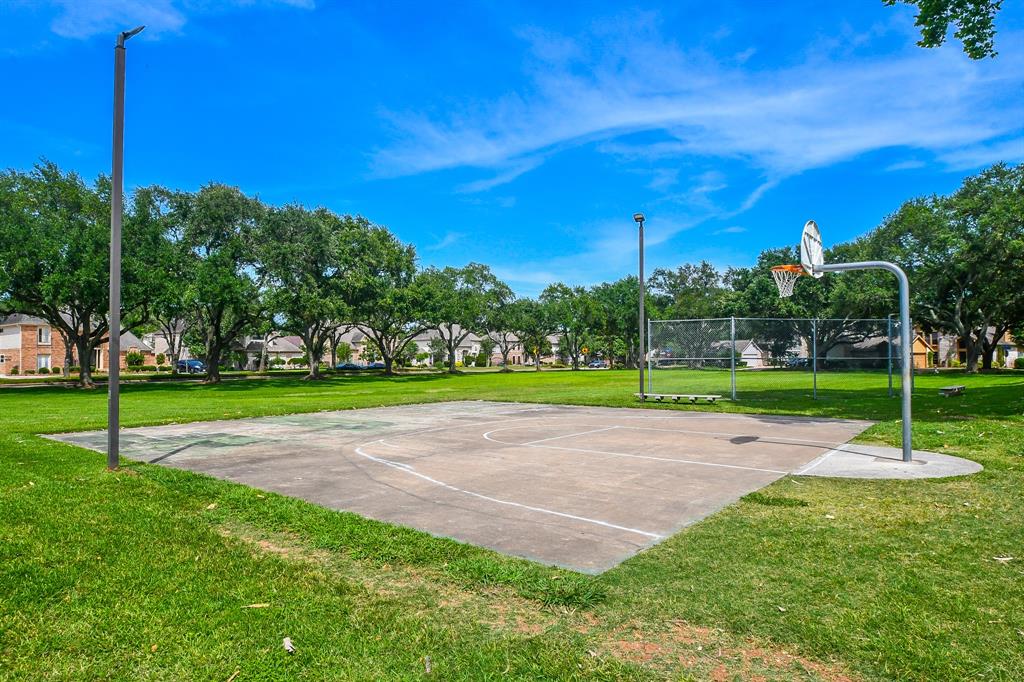
Lovely curb appeal and if the front yard doesn't make you happy, the back yard certainly will! Both front and back yards are a landscaper's paradise and the pool is simply beautiful! Set in a neighborhood that truly feels like home, you'll love the proximity to Hwy 59 and the easy access to shopping, dining and medical facilities. The home has a high ceilinged entry which opens onto the spacious living room.There's a formal dining room as well as a breakfast area and the kitchen overlooks a large flex room.All bedrooms are up and one opens onto a beautiful balcony and could easily serve as the study. The primary bedroom also has a study/workout/reading nook.Washer, dryer and refrigerator are included as is patio furniture (so cute) and garage shelving.The neighborhood amenities are plentiful and include pickle ball and tennis courts, lake, playground and even basketball courts and a baseball field.It's amazing and a hidden gem! $ in Anderson windows throughout. Please come see!
Property Features
Location Information
County
Fort Bend
Geo Market Area
Sugar Land North
MLS Area
29
Subdivision
Sugar Lakes Sec 1
Latitude
29.612510
Directions
59 to Williams Trace/Sugar Lakes exit. Sugar Lakes to Heron Way to left on Goldfinch.
Longitude
-95.615812
Interior Features
Total Rooms
10
Primary Bathroom Description
Half Bath, Primary Bath: Separate Shower
Room Descriptions
10x12 Breakfast, 11x11 Bedroom, 11x11 Bedroom, 11x9 Extra Room, 12x11 Bedroom, 12x12 Kitchen, 12x14 Family, 15x11 Dining Room, 15x11 Primary Bedroom, 20x15 Living Room
1/2 Baths
1
Bedroom Description
All Bedrooms Up, Primary Bed - 2nd Floor
Has Fireplace
Yes
Exterior Features
Style
Traditional
Garage Spaces
2
Stories
2
Has a Pool
Yes
Is New Construction
No
Acre Range
0 Up To 1/4 Acre
Exterior
Back Yard Fenced, Balcony, Patio/Deck, Subdivision Tennis Court
Lot Description
Subdivision Lot
Siding
Brick, Wood
Lot Size in Acres
0.203
Parking Description
Detached Garage
Lot Size in Sq. Ft.
8,856
Has Garage
Yes
Is One Story
No
School
School District
Fort Bend
Middle School
DULLES MIDDLE SCHOOL
Elementary School
HIGHLANDS ELEMENTARY SCHOOL (FORT BEND)
High School
DULLES HIGH SCHOOL
Additional Information
Finance Available
Cash Sale, Conventional
Year Built
1981
Property Type
SFR
Status
Active
Property SubType
Single-Family
Similar Listings
Mortgage Calculator
$2,101
per month
30 Year Fixed. 3.52% Interest Rate.
Principal + Interest
$1,621
Monthly Tax
$375
Monthly Insurance
$105
yrs
%
$
$
Based on a fully amortized fixed rate loan. Ask your agent for the tax rates in your area. Insurance estimate is based on an average cost, your final premium cost will be determined by the type of coverage you select. This program only provides an estimate.
Schools
Walk Score
Real Estate IDX Powered by iHomefinder