
10227 AMARYLLIS, BOERNE, TX 78006
Homes for sale in Boerne.
Homes for sale in 78006.
10227 Amaryllis
Boerne, TX 78006
List Price$469,999


Listing #1867064
4
Bedrooms
2 full, 1 partial
Bathrooms
2,612
Square Feet
House
Type
About This Property
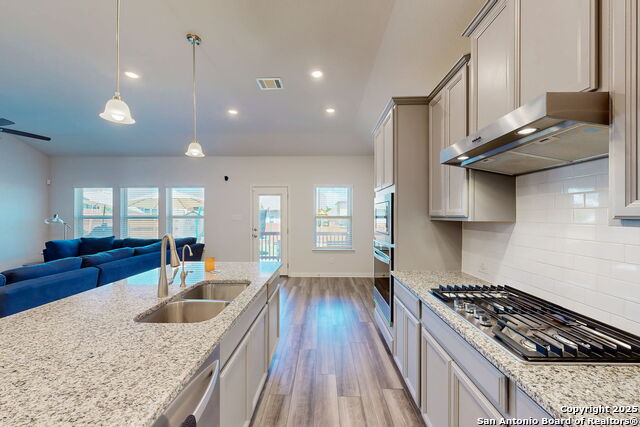
Welcome to this beautifully designed smart 4-bedroom, 2.5-bath home located in the peaceful rolling hill country. Scenic Crest community is perfectly situated just inside Boerne city limits, giving you access to Boerne City Lake. Enjoy a smart layout with the primary suite and a dedicated home office downstairs, offering privacy and convenience. Upstairs, you'll find a spacious game room, three generously sized bedrooms, and a versatile bonus space-ideal for a home gym, second office, or playroom. The open-concept kitchen features stainless steel appliances, gas cooking, and ample storage-perfect for both daily living and entertaining. Thoughtfully built with energy-efficient upgrades including spray foam insulation, a multi-speed HVAC system, high-performance MERV 13 air filters, water softener, gutters, and more-designed to reduce noise, improve indoor air quality, and lower utility bills. Scenic Crest offers the best of both worlds: peaceful Hill Country surroundings with easy access to Hwy 10, The RIM, La Cantera, Six Flags Fiesta Texas, and a variety of dining and entertainment options.
Listing Courtesy of Dana Phillips, Phillips & Associates Realty (210) 846-5444
Property Features
Location Information
County
Bexar
MLS Area
1005
Neighborhood Amenities
None
Subdivision
SCENIC CREST
Interior Features
Room Dimensions
Dining: 14x10, Living: 17x16, Kitchen: 25x14, MasterBR: 16x16, BR2: 10x10, BR3: 12x11, BR4: 13x10
Fireplace Description
Not Applicable
Interior
Two Living Area, Liv/Din Combo, Separate Dining Room, Eat-In Kitchen, Two Eating Areas, Island Kitchen, Breakfast Bar, Study/Library, Game Room, Utility Room Inside, Open Floor Plan, Cable TV Available, High Speed Internet, Laundry Lower Level, Laundry Room, Walk in Clos
Heating
Central
Master Bedroom Description
DownStairs, Walk-In Closet, Ceiling Fan, Full Bath
Heating Fuel
Electric
Master Bathroom Description
Shower Only, Double Vanity
Cooling
One Central
1/2 Baths
1
Floors
Carpeting, Laminate
Has Dining Room
Yes
Accessibility
Low Pile Carpet, First Floor Bath, Full Bath/Bed on
Has Family Room
Yes
Exterior Features
Style
Two Story
Water / Sewer
Water System, Sewer System
Construction
Pre-Owned
Parking Description
Two Car Garage
Exterior
Patio Slab, Covered Patio, Privacy Fence, Sprinkler System, Double Pane Windows, Has Gutters
Has Garage
Yes
Manufacturer
Unknown
Garage Spaces
2
Foundation
Slab
Pool/Spa Description
None
Roof
Composition
Lot Size
0.134
School
School District
Northside
Jr. High School
Rawlinson
Elementary School
Sara B McAndrew
High School
Clark
Additional Information
Proposed Terms
Conventional, FHA, VA, Cash, 100% Financing, USDA
HOA Fee
$300
Property Type
SFR
HOA Frequency
Annually
Property SubType
Single Family Detached
Miscellaneous
Builder 10-Year Warranty
Year Built
2022
Has a Game Room
Yes
Status
Active
Similar Listings


Mortgage Calculator
$2,193
per month
30 Year Fixed. 3.52% Interest Rate.
Principal + Interest
$1,693
Monthly Tax
$391
Monthly Insurance
$109
yrs
%
$
$
Based on a fully amortized fixed rate loan. Ask your agent for the tax rates in your area. Insurance estimate is based on an average cost, your final premium cost will be determined by the type of coverage you select. This program only provides an estimate.
Schools
Walk Score
Real Estate IDX Powered by iHomefinder