
10206 DAYLILY, BOERNE, TX 78006
Homes for sale in Boerne.
Homes for sale in 78006.
10206 Daylily
Boerne, TX 78006
List Price$429,000
Listing #1868978
4
Bedrooms
3 full, 1 partial
Bathrooms
2,871
Square Feet
House
Type
About This Property
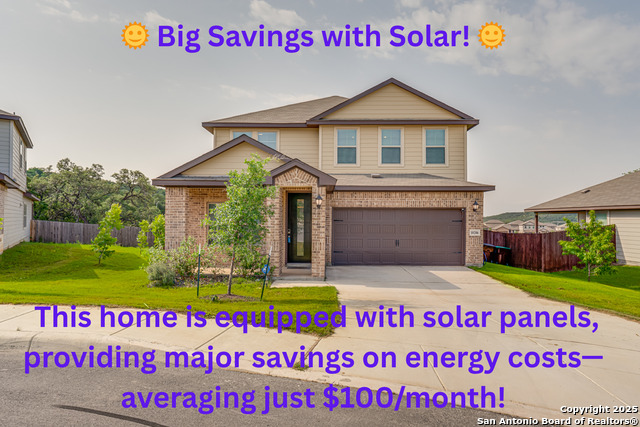
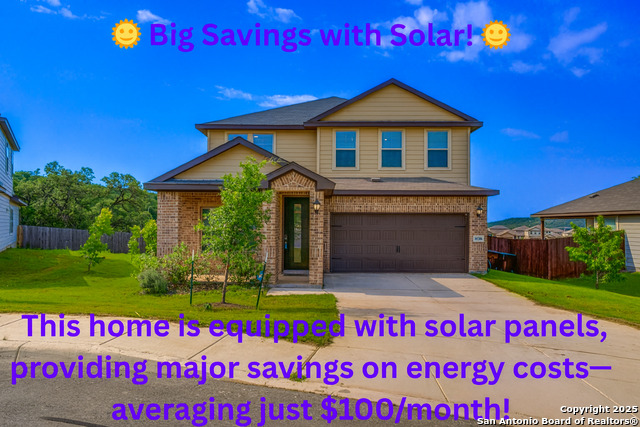
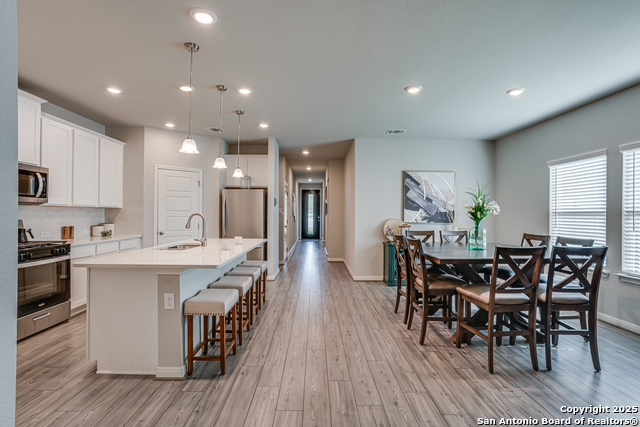
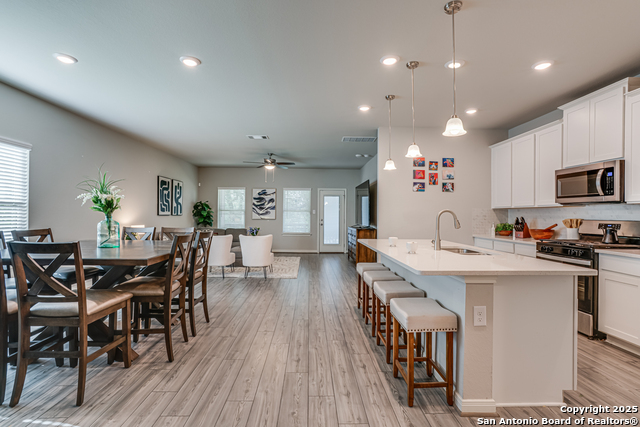
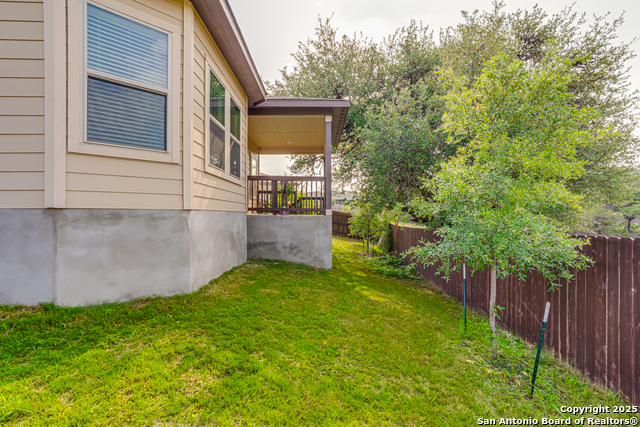
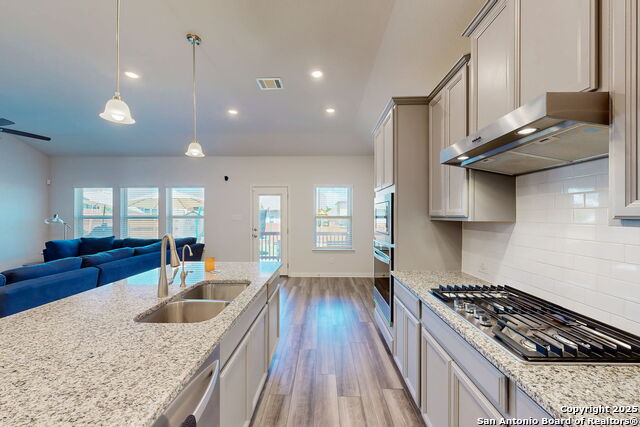
Welcome to your smart, sustainable home in Boerne! Built by Meritage and thoughtfully designed with energy-saving features like foam insulation and fully paid-off solar panels this 4-bedroom, 3.5-bath home helps keep utility bills low - think under $100/month in the summer and even less in the winter. Located in a quiet neighborhood with Hill Country charm, you're just minutes from I-10 and an easy drive to La Cantera, The Rim, and Six Flags Fiesta Texas for shopping, dining, and fun. Inside, you'll find a welcoming open floor plan with a flex space up front, a kitchen with stainless steel appliances, newly installed REVERSE OSMOSIS system, and a large island that opens to the living and dining areas - perfect for everyday living or casual get-togethers. The primary suite overlooks a peaceful backyard and includes a private bath with double vanities, a walk-in shower, and a spacious closet. Each secondary bedroom offers plenty of room and natural light. Out back, enjoy a covered patio and a fully fenced yard, great for relaxing or entertaining.You'll love the peace and quiet-no one will ever build behind this home! With highly rated schools nearby and modern efficiency built in, this home is a great fit for anyone looking to live comfortably and save on energy costs.
Listing Courtesy of Stephanie Jewett, Phyllis Browning Company (210) 325-9595
Property Features
Location Information
County
Bexar
MLS Area
1005
Neighborhood Amenities
Jogging Trails, Fishing Pier
Subdivision
SCENIC CREST
Interior Features
Room Dimensions
Dining: 12x18, Living: 16x17, Kitchen: 12x18, MasterBR: 15x18, BR2: 10x11, BR3: 10x13, BR4: 11x12
Has Family Room
Yes
Interior
Two Living Area, Liv/Din Combo, Eat-In Kitchen, Two Eating Areas, Island Kitchen, Walk-In Pantry, Study/Library, Game Room, Media Room, Utility Room Inside, High Ceilings, Open Floor Plan, Cable TV Available, High Speed Internet, Laundry Main Level, Laundry Room, Walk in
Fireplace Description
Not Applicable
Master Bedroom Description
DownStairs, Walk-In Closet, Full Bath
Heating
Central
Master Bathroom Description
Tub/Shower Separate, Separate Vanity, Garden Tub
Heating Fuel
Natural Gas
1/2 Baths
1
Cooling
One Central, Heat Pump
Has Dining Room
Yes
Floors
Carpeting, Saltillo Tile, Vinyl
Exterior Features
Style
Two Story
Parking Description
Two Car Garage, Attached
Construction
Pre-Owned
Has Garage
Yes
Exterior
Covered Patio, Privacy Fence, Double Pane Windows, Mature Trees
Garage Spaces
2
Manufacturer
MERITAGE HOMES
Pool/Spa Description
None
Foundation
Slab
Lot Size
0.178
Roof
Composition
Lot Description
Cul-de-Sac/Dead End, On Greenbelt, Mature Trees (ext feat), Level
Water / Sewer
Water System, Sewer System
School
School District
Northside
Jr. High School
Rawlinson
Elementary School
Sara B McAndrew
High School
Clark
Additional Information
Proposed Terms
Conventional, FHA, VA, Cash
HOA Fee
$75
Property Type
SFR
HOA Frequency
Quarterly
Property SubType
Single Family Detached
Miscellaneous
Builder 10-Year Warranty
Year Built
2022
Has a Game Room
Yes
Status
Price Change
Similar Listings


Mortgage Calculator
$2,002
per month
30 Year Fixed. 3.52% Interest Rate.
Principal + Interest
$1,545
Monthly Tax
$357
Monthly Insurance
$100
yrs
%
$
$
Based on a fully amortized fixed rate loan. Ask your agent for the tax rates in your area. Insurance estimate is based on an average cost, your final premium cost will be determined by the type of coverage you select. This program only provides an estimate.
Schools
Walk Score
Real Estate IDX Powered by iHomefinder