
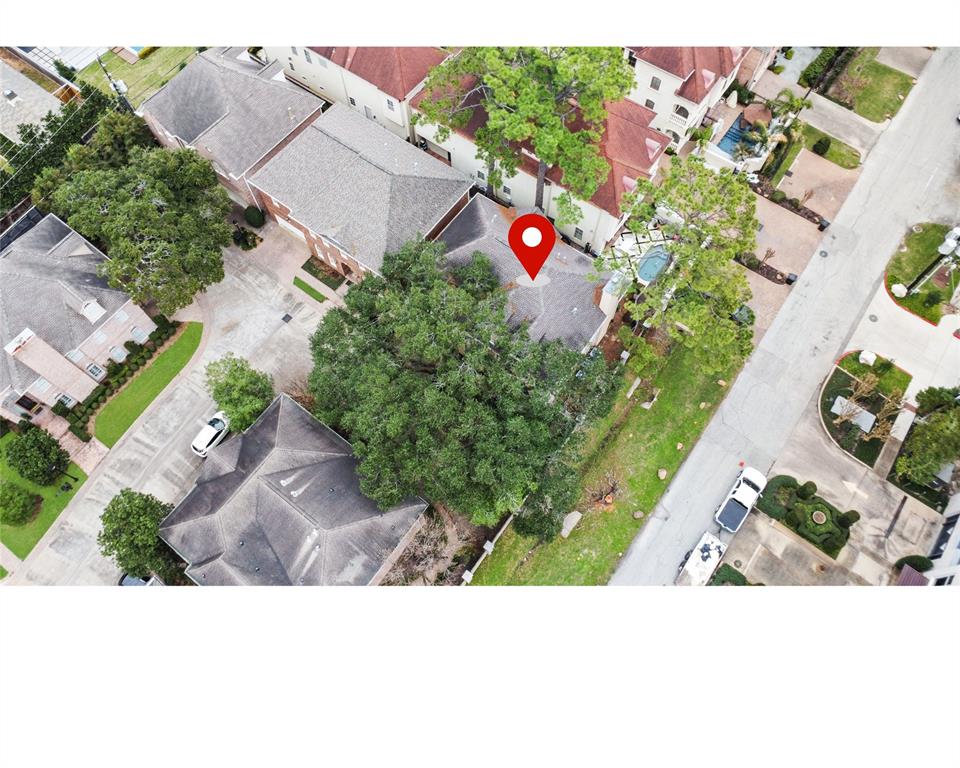
14 PINEWOLD COURT, HOUSTON, TX 77056
Homes for sale in Houston.
Homes for sale in 77036.
14 Pinewold Court
Houston, TX 77056
List Price$1,095,000
Listing #19991502
3
Bedrooms
3 full, 1 partial
Bathrooms
3,740
Square Feet
House
Type
About This Property
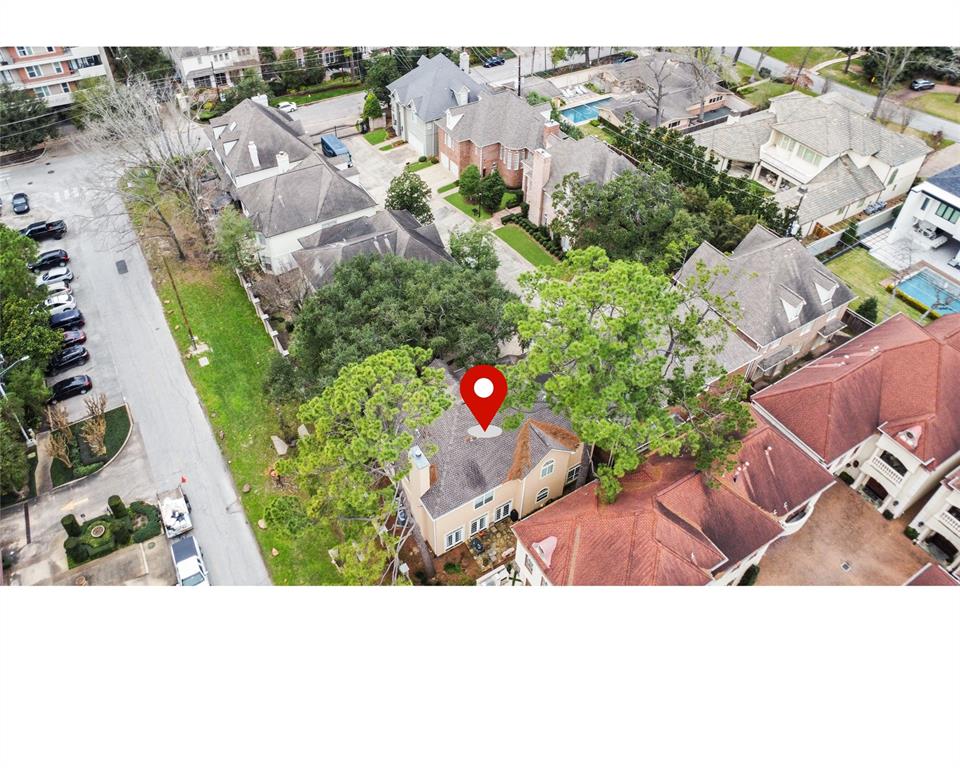
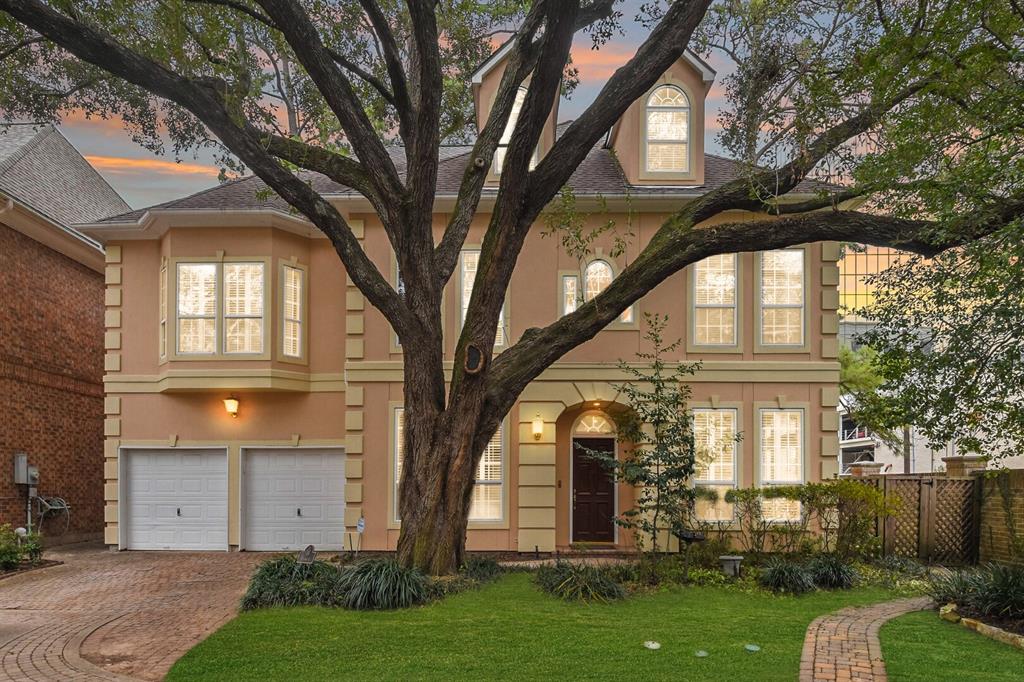
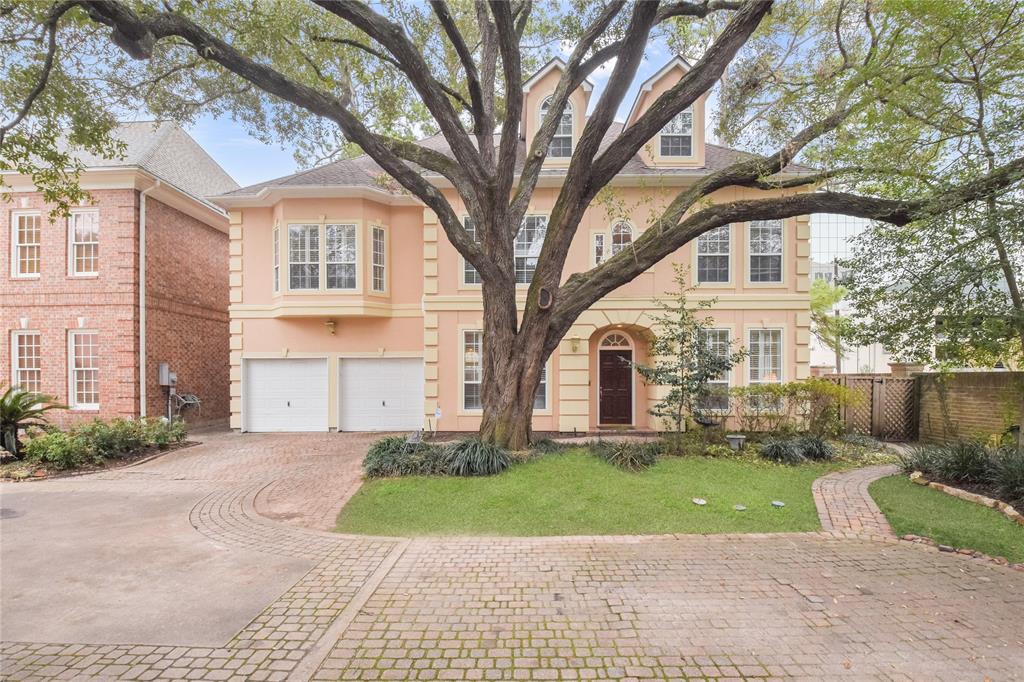
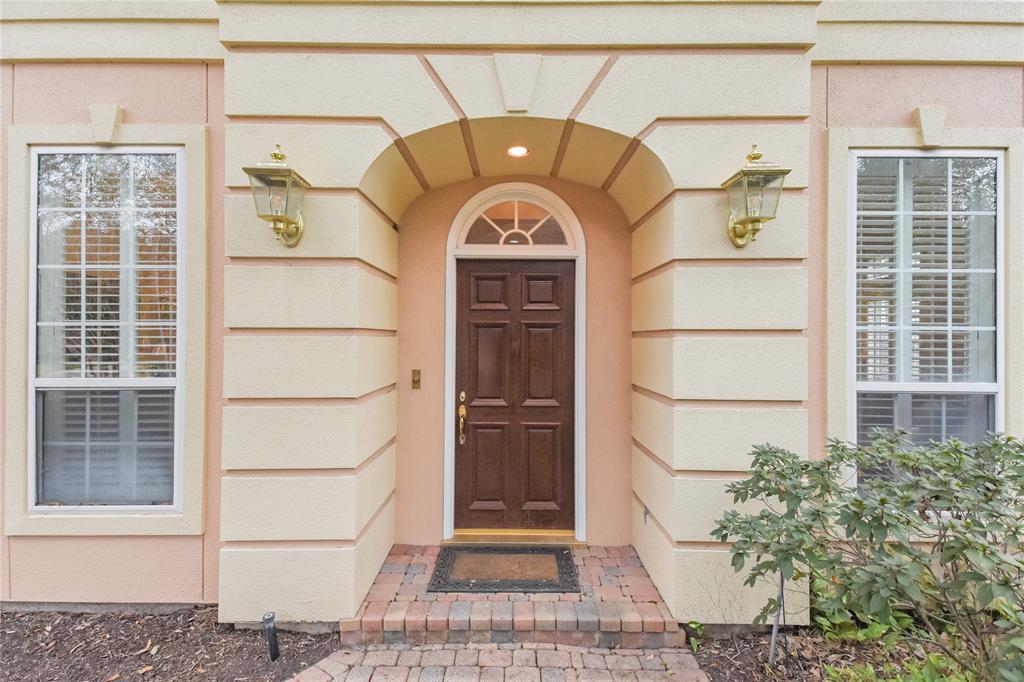
Elegant Tanglewood Area Home with Luxury Finishes & Prime Location! Nestled in a gated enclave surrounded by oak trees, this stunning 3-bed + bonus room home blends elegance with modern convenience. Walls of windows flood the open floor plan with natural light, seamlessly connecting the living, dining, and kitchen areas?perfect for entertaining. The gourmet kitchen features SS appliances, custom cabinetry, and a gas cooktop on the island. A stylish wet bar adds to the home's appeal. The luxurious primary suite boasts vaulted ceilings, dual spa-inspired en-suite baths, a large shower, a soaking tub, and two custom-fitted closets. The third-floor flex space can serve as a 4th bedroom, home office, or media room. This elevator-capable home includes an updated roof & AC unit, plantation shutters, double crown molding, and vintage-inspired designer faucets. Minutes from Galleria, I-610, I-10, Buffalo Bayou Trail, and Memorial Park, this home offers the perfect blend of luxury & location!
Property Features
Location Information
County
Harris
Longitude
-95.462620
LegalSubdivision
COURT AT PINEWOLD
Geo Market Area
Tanglewood Area
MLS Area
22
Subdivision
Court At Pinewold
Latitude
29.764174
Directions
Frm DWTN Take Memorial Dr to S Post Oak Ln Continue on S Post Oak Ln. Drive to Pinewold Dr
Interior Features
Total Rooms
11
1/2 Baths
1
Room Descriptions
12x11 Breakfast, 14x12 Bedroom, 14x14 Kitchen, 15x11 Bedroom, 15x11 Family, 16x12 Den, 16x12 Dining Room, 17x16 Living Room, 22x16 Primary Bedroom, 22x18 Game Room, 9x6 Utility
Has Fireplace
Yes
Bedroom Description
All Bedrooms Up, En-Suite Bath, Primary Bed - 2nd Floor, Sitting Area, Walk-In Closet
Fireplace Description
Gaslog Fireplace
Primary Bathroom Description
Disabled Access, Half Bath, Hollywood Bath, Primary Bath: Double Sinks, Primary Bath: Jetted Tub, Primary Bath: Separate Shower, Secondary Bath(s): Double Sinks, Secondary Bath(s): Tub/Shower Combo, Two Primary Baths, Vanity Area
Exterior Features
Style
English, French, Traditional
Garage Spaces
2
Stories
3
Has a Pool
No
Is New Construction
No
Acre Range
0 Up To 1/4 Acre
Exterior
Back Green Space, Back Yard, Partially Fenced, Patio/Deck, Porch, Private Driveway, Side Yard, Sprinkler System
Lot Description
Corner, Cul-De-Sac
Siding
Stone, Stucco, Wood
Lot Size in Acres
0.074
Parking Description
Attached Garage, Oversized Garage
Lot Size in Sq. Ft.
3,242
Has Garage
Yes
Is One Story
No
School
School District
Houston
Middle School
TANGLEWOOD MIDDLE SCHOOL
Elementary School
BRIARGROVE ELEMENTARY SCHOOL
High School
WISDOM HIGH SCHOOL
Additional Information
Finance Available
Cash Sale, Conventional, FHA, Seller May Contribute to Buyer's Closing Costs, USDA Loan, VA
Year Built
1994
Property Type
SFR
Status
Active
Property SubType
Single-Family
Similar Listings
Mortgage Calculator
$5,112
per month
30 Year Fixed. 3.52% Interest Rate.
Principal + Interest
$3,945
Monthly Tax
$912
Monthly Insurance
$255
yrs
%
$
$
Based on a fully amortized fixed rate loan. Ask your agent for the tax rates in your area. Insurance estimate is based on an average cost, your final premium cost will be determined by the type of coverage you select. This program only provides an estimate.
Schools
Walk Score
Real Estate IDX Powered by iHomefinder