
1017 ROOTSTOCK ROAD, BRENHAM, TX 77833
Homes for sale in Brenham.
Homes for sale in 77833.
1017 Rootstock Road
Brenham, TX 77833
List Price$330,900
Listing #59082998
3
Bedrooms
2 full
Bathrooms
1,881
Square Feet
House
Type
About This Property
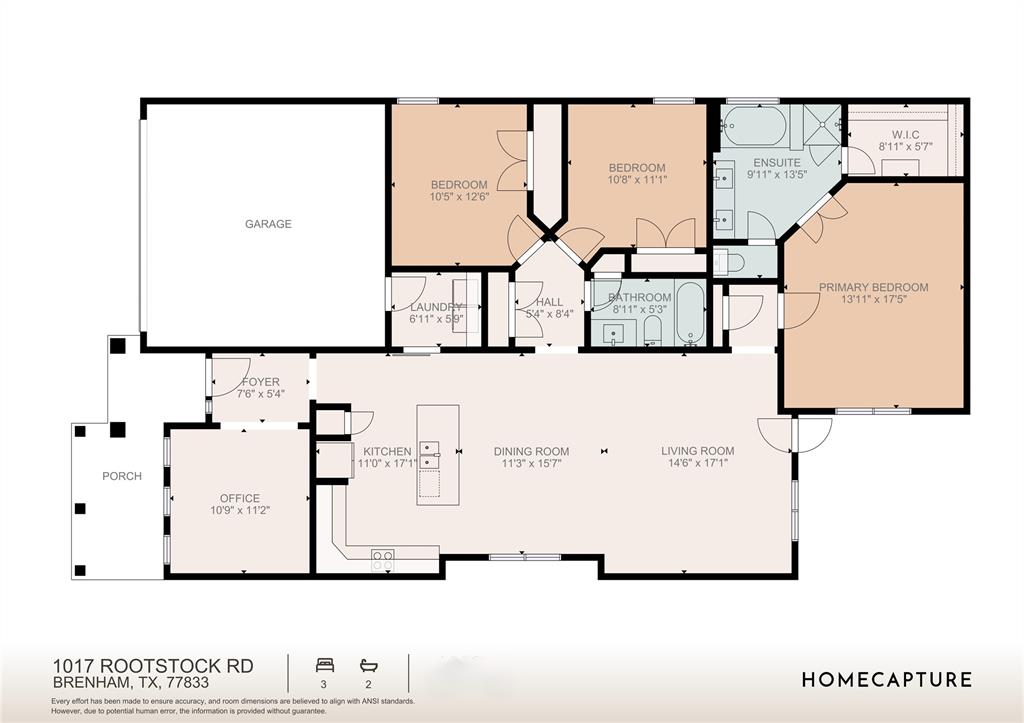
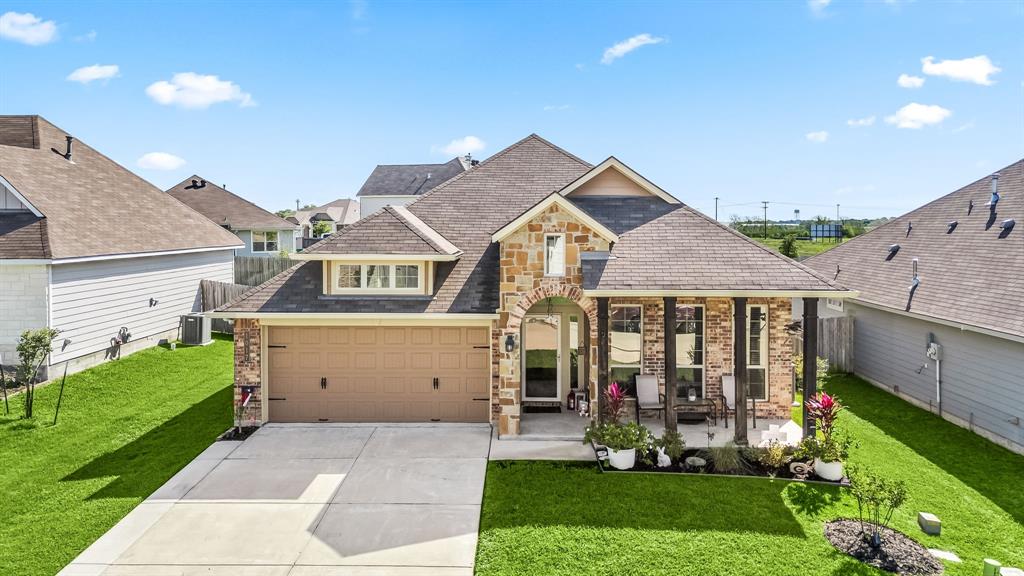
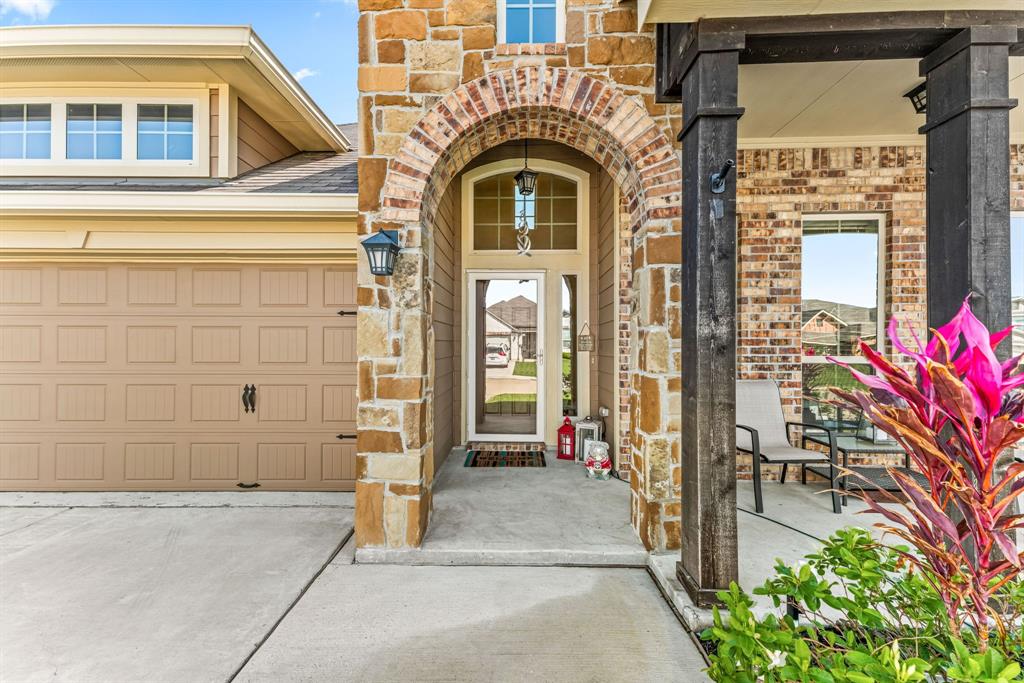
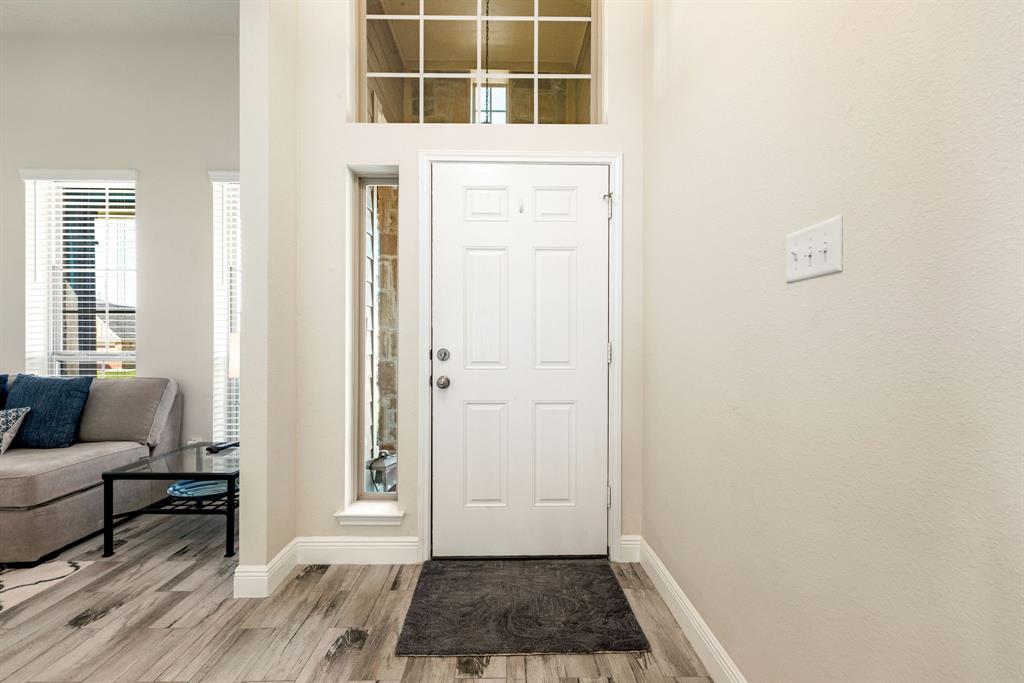
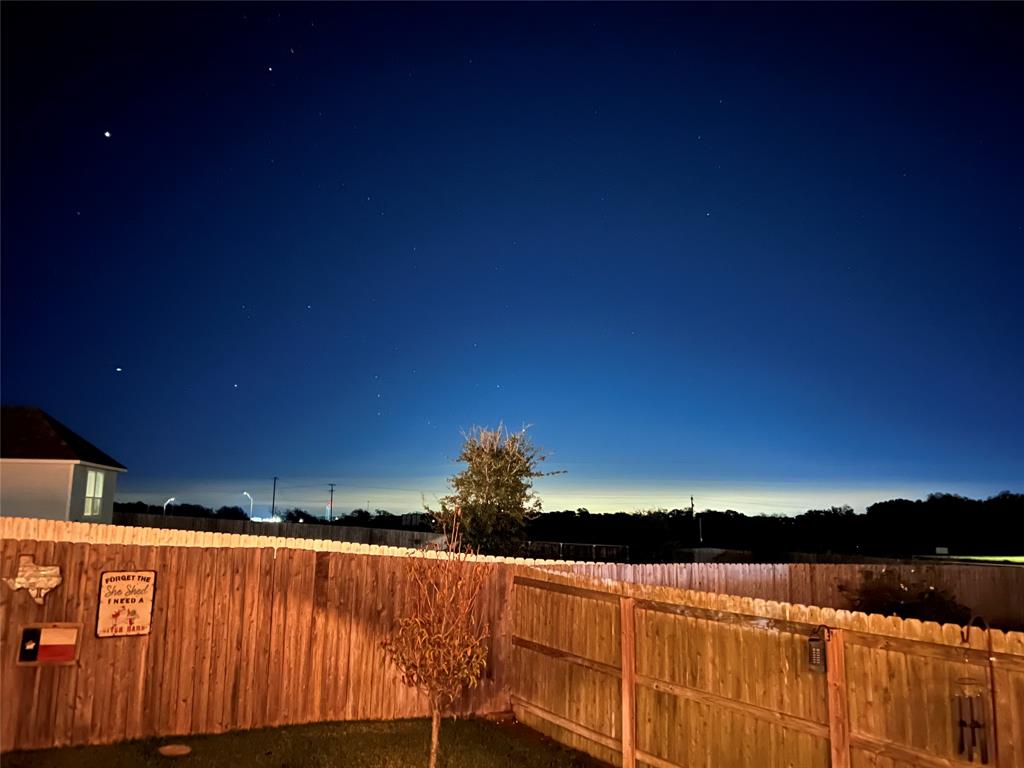
BETTER THAN NEW! This beautifully upgraded one-story home offers stylish design, functional space, and fantastic curb appeal. A charming front porch and thoughtfully landscaped yard set the tone as you arrive. Step inside to find high ceilings and large windows that flood the space with natural light. Gorgeous tile flooring flows throughout all the main living areas The open-concept layout seamlessly connects the kitchen, breakfast area, and spacious family room. The kitchen features sleek quartz countertops and ample cabinetry, while a versatile flex room offers the option to use the space as a formal dining room or home office. The private primary suite is a true retreat with high ceilings, a double-sink vanity, and a generous walk-in closet. Step outside to enjoy the expanded patio and a large, fully fenced backyard. Conveniently located near shopping, dining, this home combines comfort, style, and a prime location. Don't miss your chance to own this move-in-ready gem!
Virtual Tour
Property Features
Location Information
County
Washington
Longitude
-96.426038
MLS Area
58
Subdivision
Vintage Farms Su
Latitude
30.176355
Directions
Follow Hwy 290 west to Hwy 36 north. Turn left on Trellis Pass/Vintage Farms Way. Turn right on Trellis Pass. Turn right on Rootstock Road. House is on the left before the cul-de-sac.
Interior Features
Total Rooms
3
Primary Bathroom Description
Primary Bath: Double Sinks, Primary Bath: Separate Shower, Primary Bath: Soaking Tub, Secondary Bath(s): Tub/Shower Combo
Room Descriptions
- Bedroom, - Bedroom, - Primary Bedroom
Has Fireplace
No
Bedroom Description
All Bedrooms Down, En-Suite Bath, Walk-In Closet
Exterior Features
Style
Contemporary/Modern
Garage Spaces
2
Stories
1
Has a Pool
No
Is New Construction
No
Acre Range
0 Up To 1/4 Acre
Exterior
Back Yard, Back Yard Fenced, Patio/Deck, Porch, Sprinkler System
Lot Description
Cul-De-Sac, Subdivision Lot
Siding
Brick, Cement Board
Lot Size in Acres
0.152
Parking Description
Attached Garage
Lot Size in Sq. Ft.
6,621
Has Garage
Yes
Is One Story
Yes
School
School District
Brenham
Middle School
BRENHAM JUNIOR HIGH SCHOOL
Elementary School
BISD DRAW
High School
BRENHAM HIGH SCHOOL
Additional Information
Finance Available
Cash Sale, Conventional, FHA, VA
Year Built
2020
Property Type
SFR
Status
Active
Property SubType
Single-Family
Similar Listings
Mortgage Calculator
$1,544
per month
30 Year Fixed. 3.52% Interest Rate.
Principal + Interest
$1,192
Monthly Tax
$275
Monthly Insurance
$77
yrs
%
$
$
Based on a fully amortized fixed rate loan. Ask your agent for the tax rates in your area. Insurance estimate is based on an average cost, your final premium cost will be determined by the type of coverage you select. This program only provides an estimate.
Schools
Walk Score
Real Estate IDX Powered by iHomefinder