
1015 SOUTHERN HILLS, KINGWOOD, TX 77339
Homes for sale in Kingwood.
Homes for sale in 77339.
1015 Southern Hills
Kingwood, TX 77339
List Price$429,900

Listing #27233999
4
Bedrooms
2 full
Bathrooms
3,333
Square Feet
House
Type
About This Property
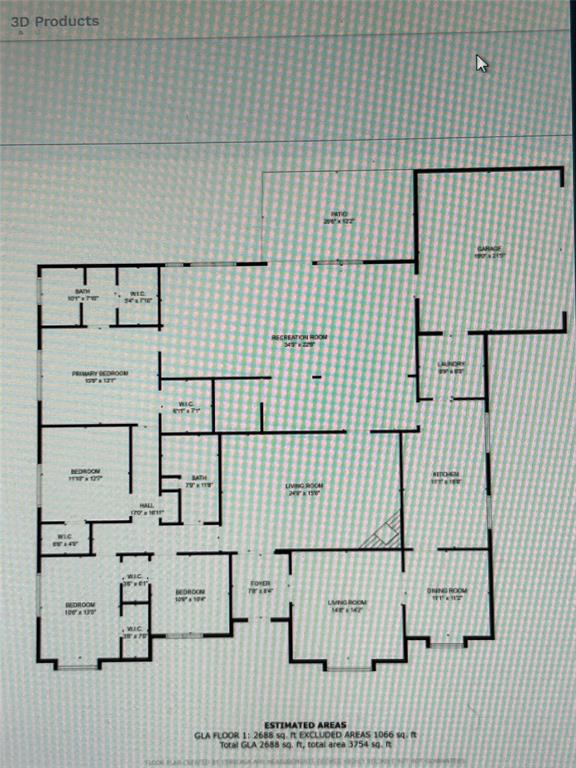
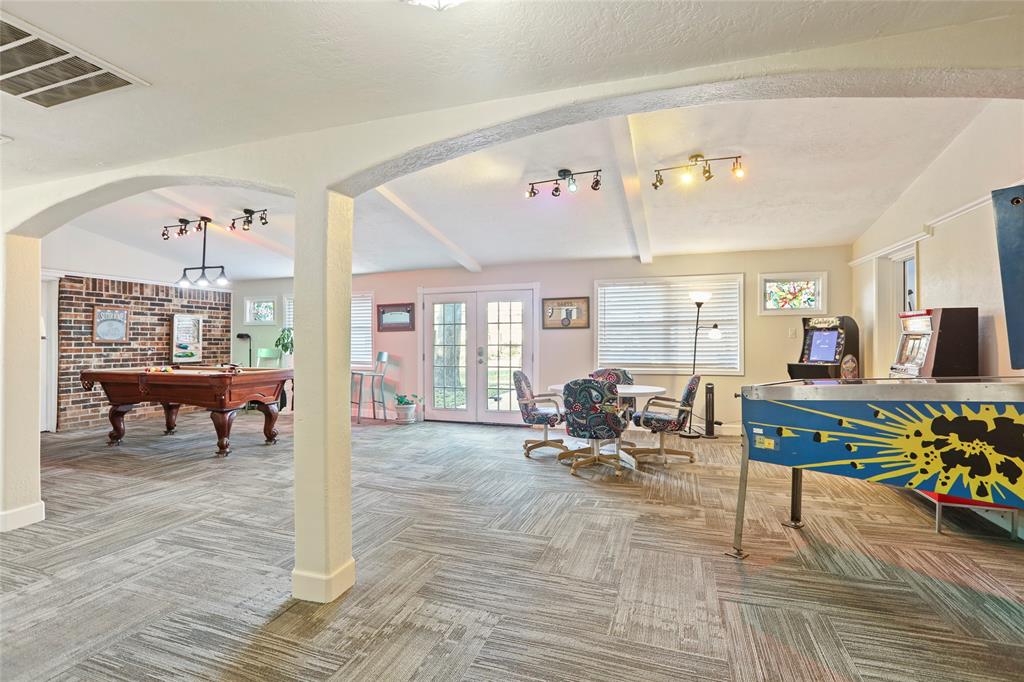
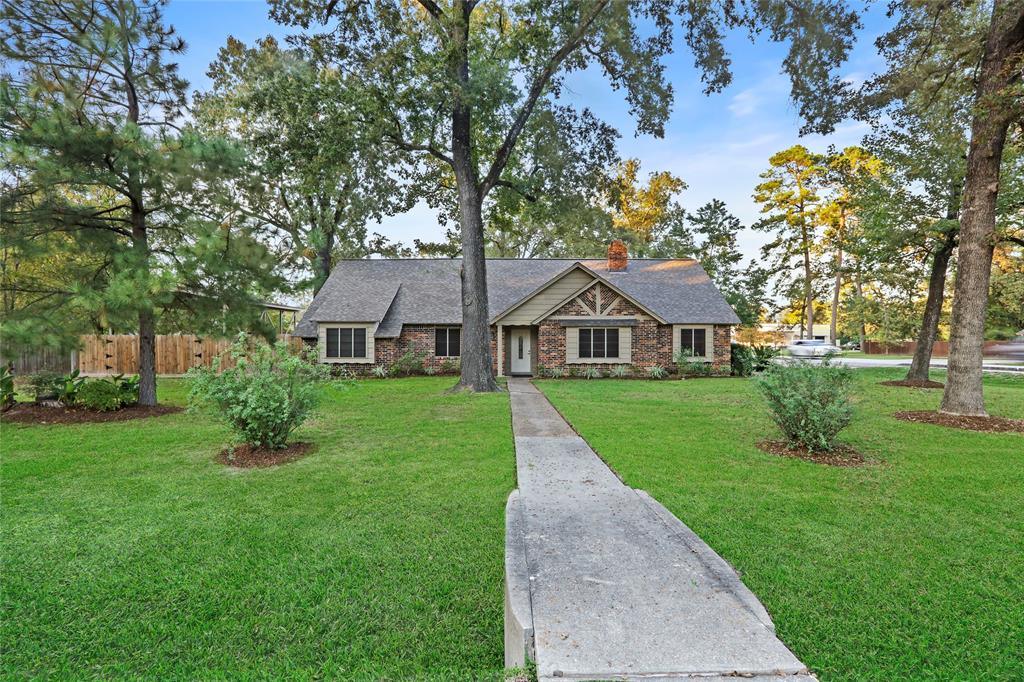
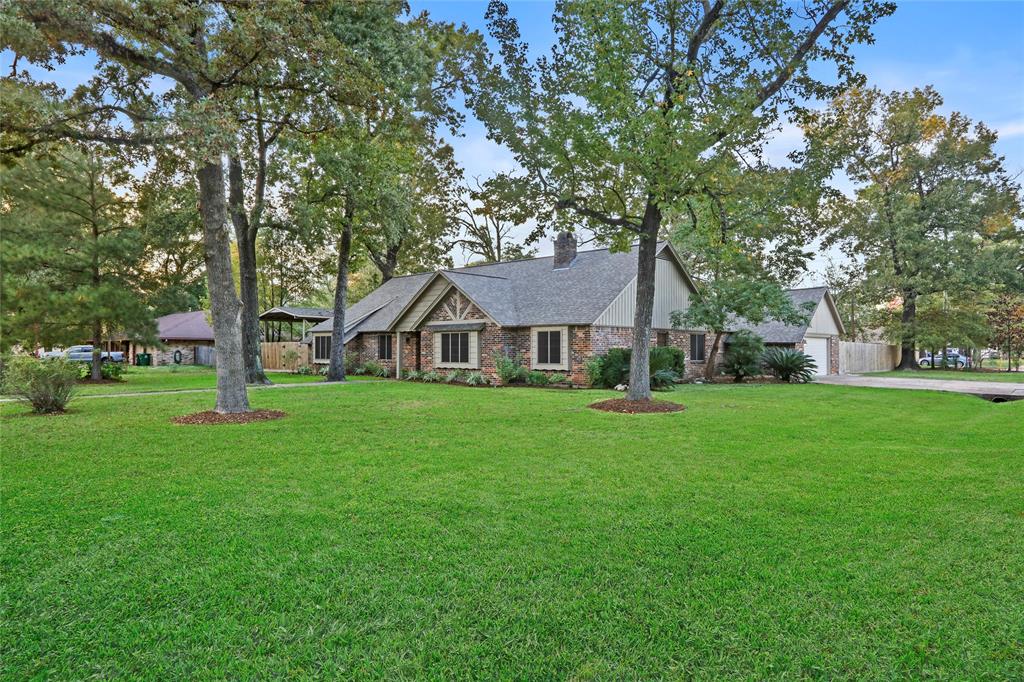
IDEAL 1 STORY HOME BIZ - 8 (BED)ROOMS + 40X20 CENTRAL COMMUNITY RM + Large Kitchn/Breakfst. KINGWOOD Fully remodeled 3333 sq.ft. on 3/4 acre treed lot NEVER FLOODED. NEW: Fencing & St. St. appliances; RECENT: Custom Cabinets, covered full service RV park, cozy cabin, nicely landscaped. LOTS BIG Rooms: Formals, Den, 4 bedrooms. Interior REDONE: carpet, paint, wood trim, AC, Attic floors, etc. LOWEST Property Taxes & HOA fees around! GREAT LOCATION - UNDER 1 mile to: HOSPITALS, Clinics, LOTS Shops, Anchor HEB, MANY Restaurants, 2 Year College, Dr's. Dentists offices + SUPER FAST FREEWAY I-H 69/Hwy 59 w/dedicated CONTRAFLOW Lane just 22 miles AND 22 mins to Downtown, USA's Largest Med. Center, MAJOR Sports Centers, Bush IAH Airport (7 miles). RENOWNED HISD schools & 2 YR College close-along ~100 m. of Bike POLICED Trails. SEE: FLOOR PLAN/ROOM SIZES - in ATTACHMENTS.NEW ROOF in 2023; DYK: ROOFS OVER 11 Yrs old, report "NO COMPETITIVE HOMEOWNERS INSURANCE available!"
Property Features
Location Information
County
Harris
Longitude
-95.240984
LegalSubdivision
Forest Cove
Geo Market Area
Kingwood West
MLS Area
32
Subdivision
Forest Cove
Latitude
30.048061
Directions
From Downtown, take Hwy-59 N/I-69 N, go 22 miles North on super fast I-69 North, OR CONTRAFLOW Lane North to Kingwood Dr. exit, turn right/East on Kingwood Drive, go <1 mile, turn right at SHELL/Chestnut Ridge/red light, go 250 Yards, just past Strip Center shops, pull into FIRST House on right side TRIPLE WIDE DRIVEWAY, Park & enter thru BACK GATE TO YR RIGHT in NEW 7 ft high fence w/rot board, Enter thru Back Door into the SPACIOUS central Game Room w/SUPRA key. See FLOOR PLAN in last photo.
Interior Features
Primary Bedroom on Main
Yes
Primary Bathroom Description
Full Secondary Bathroom Down, Primary Bath: Double Sinks, Primary Bath: Soaking Tub, Primary Bath: Tub/Shower Combo, Secondary Bath(s): Double Sinks, Secondary Bath(s): Soaking Tub, Secondary Bath(s): Tub/Shower Combo, Vanity Area
Total Rooms
13
Has Fireplace
Yes
Room Descriptions
12x6 Bath, 15x13 Bedroom, 15x7 Primary Bath, 15x8 Sunroom, 16x14 Dining Room, 18x14 Bedroom, 18x15 Bedroom, 20x18 Living Room, 22x17 Primary Bedroom, 24x12 Kitchen, 30x21 Den, 40x21 Game Room, 9x9 Utility
Fireplace Description
Gas Connections, Gaslog Fireplace, Wood Burning Fireplace
Bedroom Description
All Bedrooms Down, En-Suite Bath, Primary Bed - 1st Floor, Split Plan, Walk-In Closet
Exterior Features
Style
Ranch, Traditional
Has a Pool
No
Stories
1
Acre Range
1/2 Up to 1 Acre
Is New Construction
No
Lot Description
Corner, Subdivision Lot, Wooded
Exterior
Back Yard, Back Yard Fenced, Covered Patio/Deck, Fully Fenced, Outdoor Fireplace, Patio/Deck, Private Driveway, Side Yard, Storage Shed, Subdivision Tennis Court, Workshop
Lot Size in Acres
0.633
Siding
Brick, Wood
Lot Size in Sq. Ft.
27,560
Parking Description
Attached Garage, Oversized Garage
Lot Dimensions
218 x 131
Has Garage
Yes
Is One Story
Yes
Garage Spaces
3
School
School District
Humble
Middle School
KINGWOOD MIDDLE SCHOOL
Elementary School
FOSTER ELEMENTARY SCHOOL (HUMBLE)
High School
KINGWOOD PARK HIGH SCHOOL
Additional Information
Finance Available
Cash Sale, Conventional, FHA, Investor, Other, Seller May Contribute to Buyer's Closing Costs, VA
Year Built
1967
Property Type
SFR
Status
Active
Property SubType
Single-Family
Similar Listings
Mortgage Calculator
$2,007
per month
30 Year Fixed. 3.52% Interest Rate.
Principal + Interest
$1,549
Monthly Tax
$358
Monthly Insurance
$100
yrs
%
$
$
Based on a fully amortized fixed rate loan. Ask your agent for the tax rates in your area. Insurance estimate is based on an average cost, your final premium cost will be determined by the type of coverage you select. This program only provides an estimate.
Schools
Walk Score
Real Estate IDX Powered by iHomefinder