
1014 BRIDLEWOOD, NEW BRAUNFELS, TX 78132
Homes for sale in New Braunfels.
Homes for sale in 78132.
1014 Bridlewood
New Braunfels, TX 78132
List Price$890,000


Listing #1895823
4
Bedrooms
3 full
Bathrooms
2,784
Square Feet
House
Type
About This Property
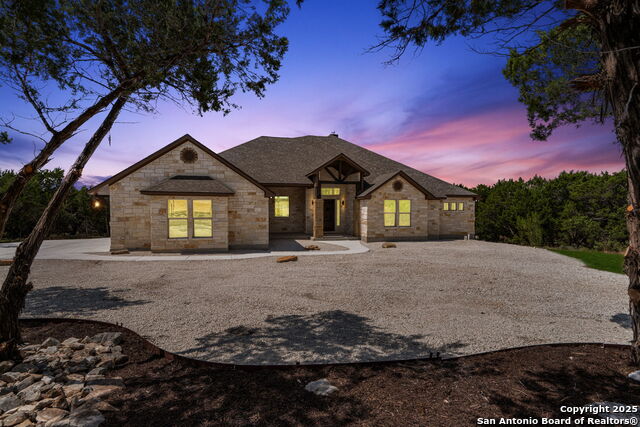
HIGHLY MOTIVATED SELLERS! This impeccable Tilson home in the sought-after River Chase community offers the perfect blend of comfort, space, and amenities. Situated on a 1-acre corner lot shaded by majestic oak trees, the property features an in-ground pool with an outside bathroom, covered patio overlooking the pool, and a workshop/man cave - ideal for entertaining or hobbies. Inside, the open-concept layout showcases soaring ceilings, wood and tile flooring, and a thoughtfully designed floor plan. The spacious kitchen includes granite countertops, a walk-in pantry, and a large island that flows seamlessly into the living and dining areas with vaulted, beamed ceilings. The home offers 4 bedrooms plus a study that could double as a bedroom, 3 full bathrooms, and an oversized garage with water softener and additional storage. The versatile 5th bedroom/studio includes abundant natural light and a nearby full bathroom and closet, while upstairs you'll find a generous flex space perfect for a gym, media room, or additional bedroom. The private master suite overlooks the backyard oasis. River Chase residents enjoy exceptional amenities, including a 33-acre park with clubhouse, pools, tennis and pickleball courts, fitness center, playground, and fishing pond, plus a 58-acre private park with Guadalupe River access, pavilion, basketball court, birding station, and scenic trails-all for only $300 a year. Located conveniently near New Braunfels, Gruene, San Antonio, and San Marcos, you will feel close to everywhere you need to go! A rare opportunity to own a slice of Hill Country heaven in one of New Braunfels' most desirable communities!
Listing Courtesy of Adam Carter, Real Broker, LLC (409) 225-8763
Property Features
Location Information
County
Comal
MLS Area
1804
Neighborhood Amenities
Pool, Clubhouse, Park/Playground, Jogging Trails, BBQ/
Subdivision
River Chase
Interior Features
Room Dimensions
Dining: 12x10, Living: 25x25, Kitchen: 20x20, MasterBR: 20x20, BR2: 12x12, BR3: 12x12, BR4: 12x12
Fireplace Description
Not Applicable
Interior
Two Living Area, Eat-In Kitchen, Island Kitchen, Study/Library, Media Room, High Ceilings, Open Floor Plan, All Bedrooms Downstairs, Laundry Main Level, Walk in Closets, Attic - Partially Floored, Attic - Pull Down Stairs
Heating
Central, Heat Pump
Master Bedroom Description
DownStairs, Walk-In Closet, Ceiling Fan
Heating Fuel
Electric
Master Bathroom Description
Shower Only, Double Vanity
Cooling
One Central, Heat Pump
Has Dining Room
Yes
Floors
Carpeting, Ceramic Tile, Vinyl
Has Family Room
Yes
Exterior Features
Style
Two Story, Traditional
Parking Description
Two Car Garage
Construction
Pre-Owned
Has Garage
Yes
Manufacturer
Tilson
Garage Spaces
2
Foundation
Slab
Has a Pool
Yes
Roof
Composition
Pool/Spa Description
In Ground Pool, Fenced Pool
Water / Sewer
Aerobic Septic, City
Lot Size
1.08
School
School District
Comal
Jr. High School
Church Hill
Elementary School
Hoffman Lane
High School
Canyon
Additional Information
Proposed Terms
Conventional, FHA, VA, Cash
Status
Active
Property Type
SFR
HOA Fee
$300
Property SubType
Single Family Detached
HOA Frequency
Annually
Year Built
2021
Similar Listings



Mortgage Calculator
$4,155
per month
30 Year Fixed. 3.52% Interest Rate.
Principal + Interest
$3,207
Monthly Tax
$741
Monthly Insurance
$207
yrs
%
$
$
Based on a fully amortized fixed rate loan. Ask your agent for the tax rates in your area. Insurance estimate is based on an average cost, your final premium cost will be determined by the type of coverage you select. This program only provides an estimate.
Schools
Walk Score
Real Estate IDX Powered by iHomefinder