
216 LONE MOUNTAIN, NEW BRAUNFELS, TX 78132
Homes for sale in New Braunfels.
Homes for sale in 78132.
216 Lone Mountain
New Braunfels, TX 78132
List Price$724,900



Listing #1909148
4
Bedrooms
3 full
Bathrooms
2,675
Square Feet
House
Type
About This Property
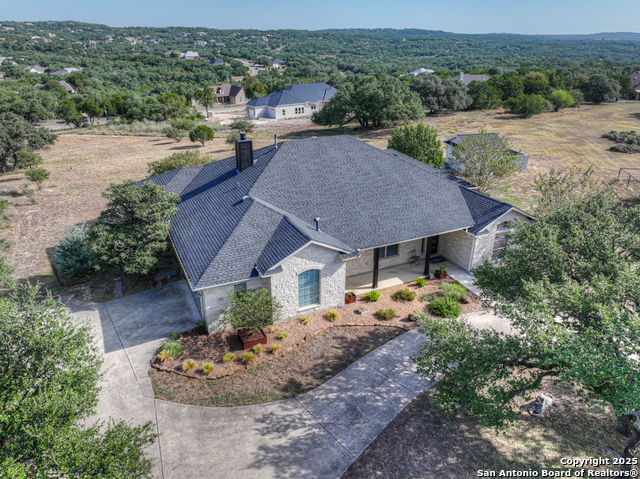
SINGLE STORY HOME WITH SPECTACULAR VIEWS. Open floor plan features a rock fireplace with gas starter, and a wall of windows overlooking the deck, backyard and distant hills. The floor plan consists of 4 bedrooms PLUS a study with double French doors, formal dining room, breakfast room, and 3 full bathrooms. The spacious island kitchen has granite counter tops, gas cook top, built-in oven and microwave, and walk-in pantry. You will love the elegantly remodeled primary bathroom with a soaking tub and tiled shower. The laundry room features a sink, cabinets, and ample counter space for folding. All of the trim, shelves and crown molding and baseboards have been freshly painted. A storage building provides additional space for your lawn equipment and supplies. The cul-de-sac street is supremely quiet and private having just 3 homes. The adjacent lot to the rear is available for purchase with the house. River Chase amenities include 2 parks: a 58-acre park on the Guadalupe River with pavilion, hiking trails, camping grounds, and sports courts, plus the 32-acre clubhouse park with pools, fitness center, walking trails, tennis courts, disc golf, fishing pond, and Veteran's garden. Located just minutes from Historic Gruene, restaurants, retails shopping, music venues, theatres, and health care, and convenient to both Austin and San Antonio.
Listing Courtesy of Lynda Escalante, Vista Realty (713) 826-8209
Property Features
Location Information
County
Comal
MLS Area
2618
Neighborhood Amenities
Waterfront Access, Pool, Tennis, Clubhouse, Park/Playg
Subdivision
River Chase
Interior Features
Room Dimensions
Dining: 12x16, Living: 17x17, Kitchen: 12x15, MasterBR: 17x13, BR2: 12x13, BR3: 13x14, BR4: 13x14
Fireplace Description
One, Living Room
Interior
One Living Area, Separate Dining Room, Two Eating Areas, Island Kitchen, Breakfast Bar, Walk-In Pantry, Study/Library, Utility Room Inside, 1st Floor Lvl/No Steps, High Ceilings, Open Floor Plan, High Speed Internet, All Bedrooms Downstairs, Laundry Main Level, Laundry
Heating
Central
Master Bedroom Description
Split, Walk-In Closet, Ceiling Fan, Full Bath
Heating Fuel
Propane Owned
Master Bathroom Description
Tub/Shower Separate, Separate Vanity
Cooling
One Central
Has Dining Room
Yes
Floors
Ceramic Tile, Wood
Has Family Room
Yes
Exterior Features
Style
One Story, Ranch, Texas Hill Country
Electric Supplier
PEC
Construction
Pre-Owned
Parking Description
Two Car Garage, Attached, Side Entry
Exterior
Covered Patio, Deck/Balcony, Double Pane Windows, Storage Building/Shed, Has Gutters, Mature Trees
Has Garage
Yes
Manufacturer
BELLA VISTA
Garage Spaces
2
Foundation
Slab
Pool/Spa Description
None
Roof
Heavy Composition
Lot Size
1
Water / Sewer
Aerobic Septic
Lot Description
Cul-de-Sac/Dead End, County VIew, 1 - 2 Acres
Water Supplier
NBU
Is One Story
Yes
School
School District
Comal
Jr. High School
Church Hill
Elementary School
Hoffman Lane
High School
Canyon
Additional Information
Proposed Terms
Conventional, VA, Cash
Status
Active
Property Type
SFR
HOA Fee
$300
Property SubType
Single Family Detached
HOA Frequency
Annually
Year Built
2007
Miscellaneous
No City Tax, Cluster Mail Box, School Bus
Similar Listings

Mortgage Calculator
$3,385
per month
30 Year Fixed. 3.52% Interest Rate.
Principal + Interest
$2,612
Monthly Tax
$604
Monthly Insurance
$169
yrs
%
$
$
Based on a fully amortized fixed rate loan. Ask your agent for the tax rates in your area. Insurance estimate is based on an average cost, your final premium cost will be determined by the type of coverage you select. This program only provides an estimate.
Schools
Walk Score

© 2026 LERA MLS. All rights reserved.
© 2026 LERA MLS. All rights reserved.
The data relating to real estate on this website comes in part from the Internet Data Exchange (IDX) Program of the LERA MLS. IDX information is provided exclusively for consumers' personal non-commercial use and may not be used for any purpose other than to identify prospective properties consumers may be interested in purchasing. All Information Is Deemed Reliable But Is Not Guaranteed Accurate.
LERA MLS data last updated at February 23, 2026, 4:40 AM CT
Real Estate IDX Powered by iHomefinder