
1014 AURORA STREET, HOUSTON, TX 77009
Homes for sale in Houston.
Homes for sale in 77009.
1014 Aurora Street
Houston, TX 77009
List Price$1,295,000
Listing #87875622
4
Bedrooms
4 full
Bathrooms
3,409
Square Feet
House
Type
About This Property



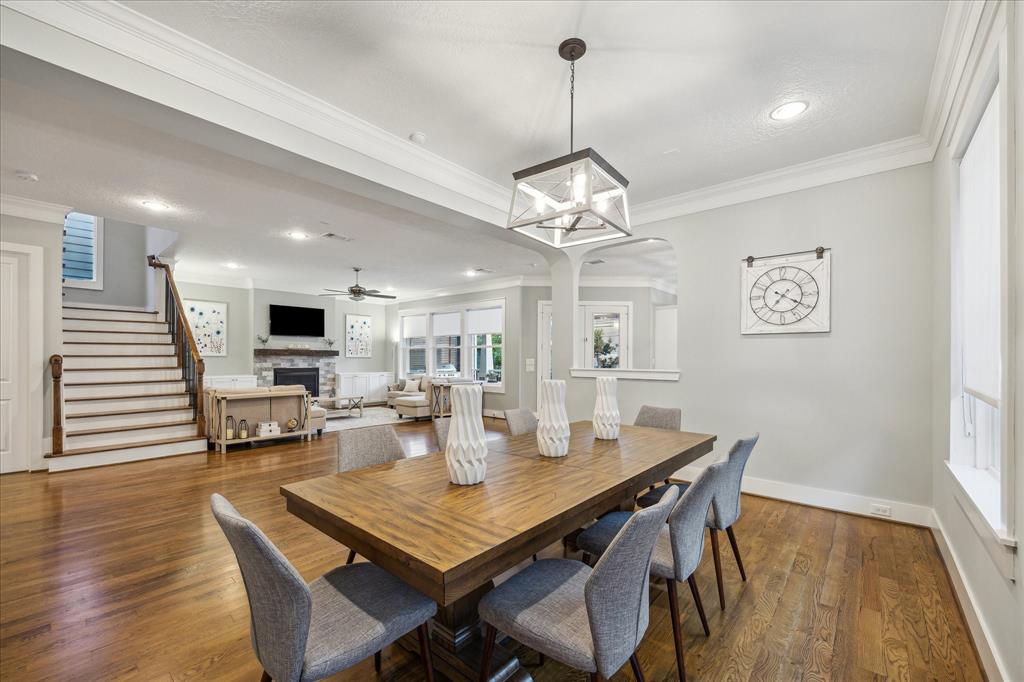


Stunning Craftsman style home with resort style pool and whole home generator in fabulous Sunset Heights location. This beautiful home with automatic driveway gate features high ceilings, hardwood floors throughout, gas log fireplace and gourmet island kitchen with granite countertops, stainless appliances and sleek wine refrigerator. Upstairs, there is a spacious primary suite with spa-like bath, game room and 2 secondary bedrooms. In addition, there is a hard-to-find study/bedroom on first floor with full bath. The breathtaking backyard oasis features a custom heated pool and infinity spa with Italian marble decking and patio space. Multiple outdoor spaces include a charming front porch, turfed front yard, covered back patio and large balcony. This home is in a wonderful walkable location with convenient access to trendy restaurants, shopping and downtown.
Open House
Thursday, Apr 24
12:00 PM - 2:00 PM
Property Features
Location Information
County
Harris
Longitude
-95.385498
LegalSubdivision
Sunset Heights
Geo Market Area
Heights/Greater Heights
MLS Area
9
Subdivision
Sunset Heights
Latitude
29.809671
Directions
From Main St, East on Aurora.
Interior Features
Total Rooms
9
Primary Bathroom Description
Primary Bath: Double Sinks, Primary Bath: Separate Shower, Primary Bath: Soaking Tub, Secondary Bath(s): Tub/Shower Combo
Room Descriptions
11x11 Bedroom, 12x14 Kitchen, 12x16 Bedroom, 17x12 Dining Room, 17x17 Living Room, 18x18 Game Room, 19x11 Bedroom, 19x17 Primary Bedroom, 7x12 Breakfast
Has Fireplace
Yes
Bedroom Description
1 Bedroom Down - Not Primary BR, En-Suite Bath, Primary Bed - 2nd Floor, Walk-In Closet
Fireplace Description
Gaslog Fireplace
Exterior Features
Style
Traditional
Garage Spaces
2
Stories
2
Has a Pool
Yes
Is New Construction
No
Acre Range
0 Up To 1/4 Acre
Exterior
Artificial Turf, Back Green Space, Back Yard, Back Yard Fenced, Balcony, Covered Patio/Deck, Fully Fenced, Outdoor Kitchen, Patio/Deck, Porch, Private Driveway, Spa/Hot Tub, Sprinkler System
Lot Description
Subdivision Lot
Siding
Cement Board
Lot Size in Acres
0.138
Parking Description
Attached Garage
Lot Size in Sq. Ft.
6,000
Has Garage
Yes
Is One Story
No
School
School District
Houston
Middle School
HAMILTON MIDDLE SCHOOL (HOUSTON)
Elementary School
FIELD ELEMENTARY SCHOOL
High School
HEIGHTS HIGH SCHOOL
Additional Information
Finance Available
Cash Sale, Conventional
Year Built
2015
Property Type
SFR
Status
Active
Property SubType
Single-Family
Similar Listings
Mortgage Calculator
$6,047
per month
30 Year Fixed. 3.52% Interest Rate.
Principal + Interest
$4,666
Monthly Tax
$1,079
Monthly Insurance
$302
yrs
%
$
$
Based on a fully amortized fixed rate loan. Ask your agent for the tax rates in your area. Insurance estimate is based on an average cost, your final premium cost will be determined by the type of coverage you select. This program only provides an estimate.
Schools
Walk Score
Real Estate IDX Powered by iHomefinder