
10119 LYNBROOK HOLLOW STREET, HOUSTON, TX 77042
Homes for sale in Houston.
Homes for sale in 77042.
10119 Lynbrook Hollow Street
Houston, TX 77042
List Price$995,000
Listing #83562753
About This Property
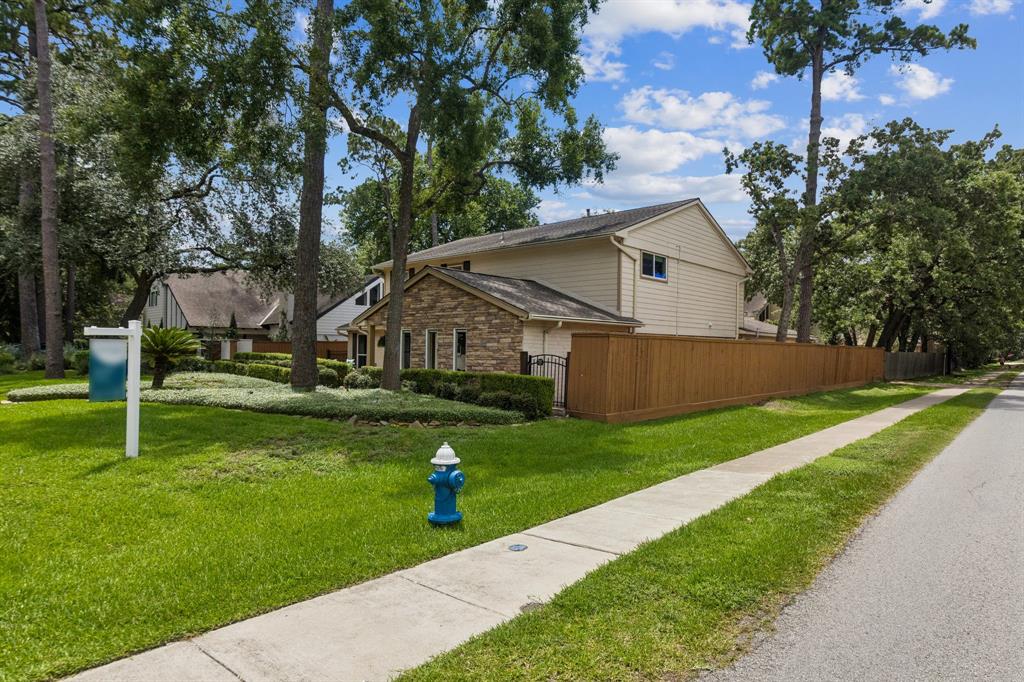
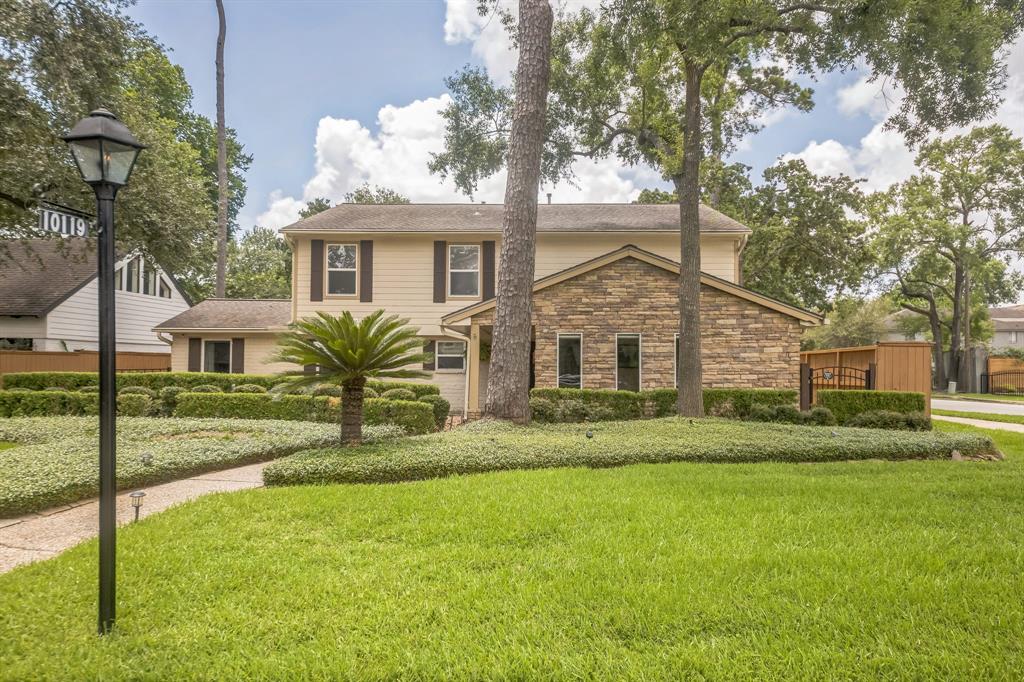
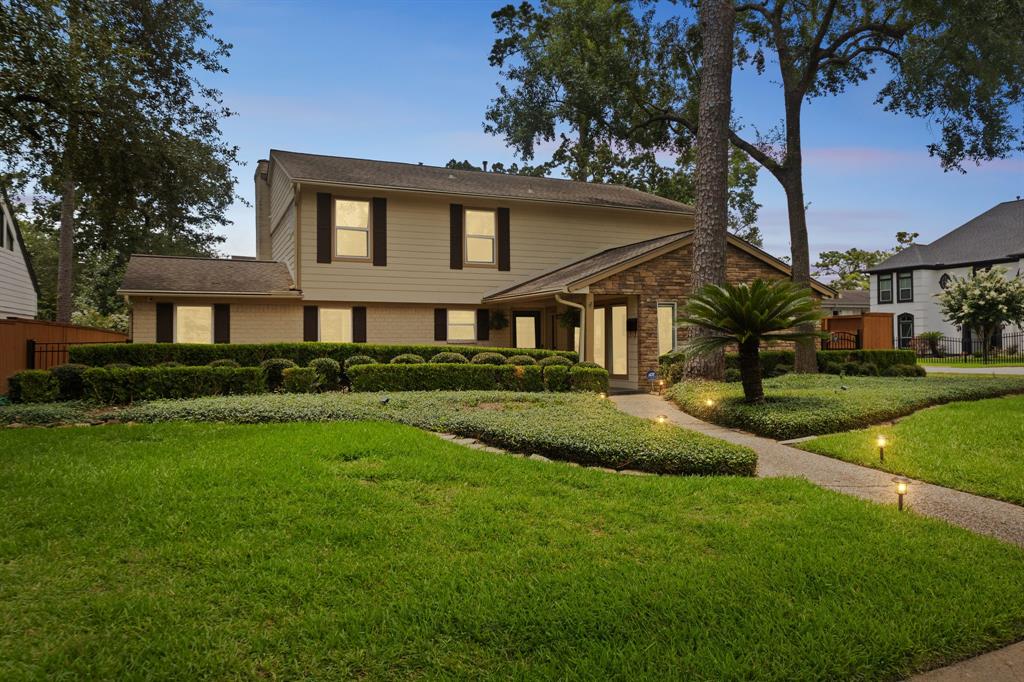

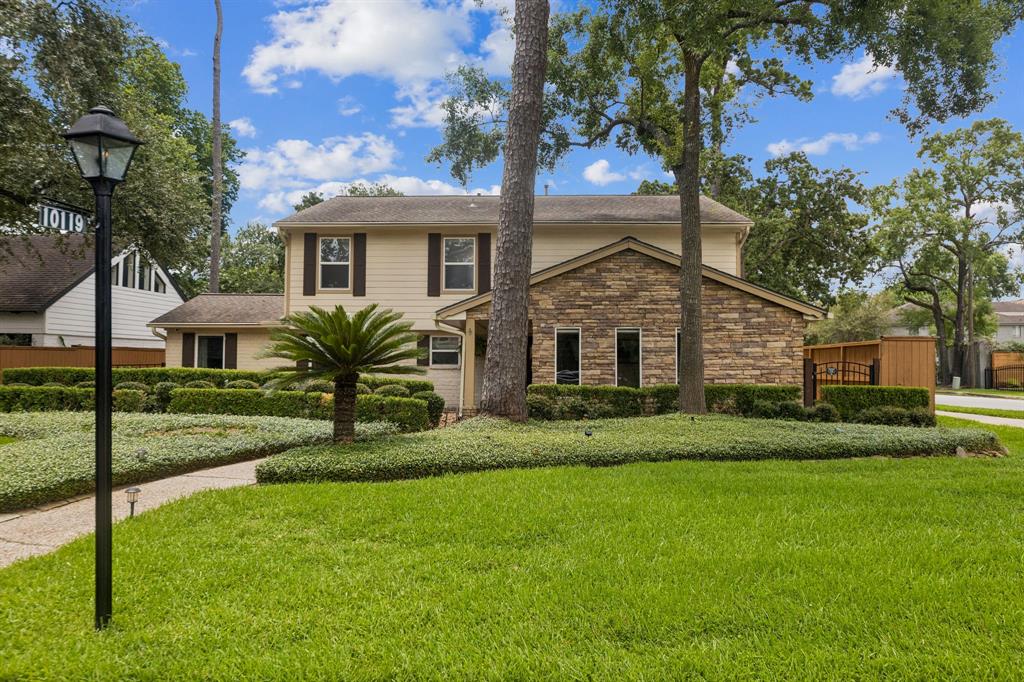
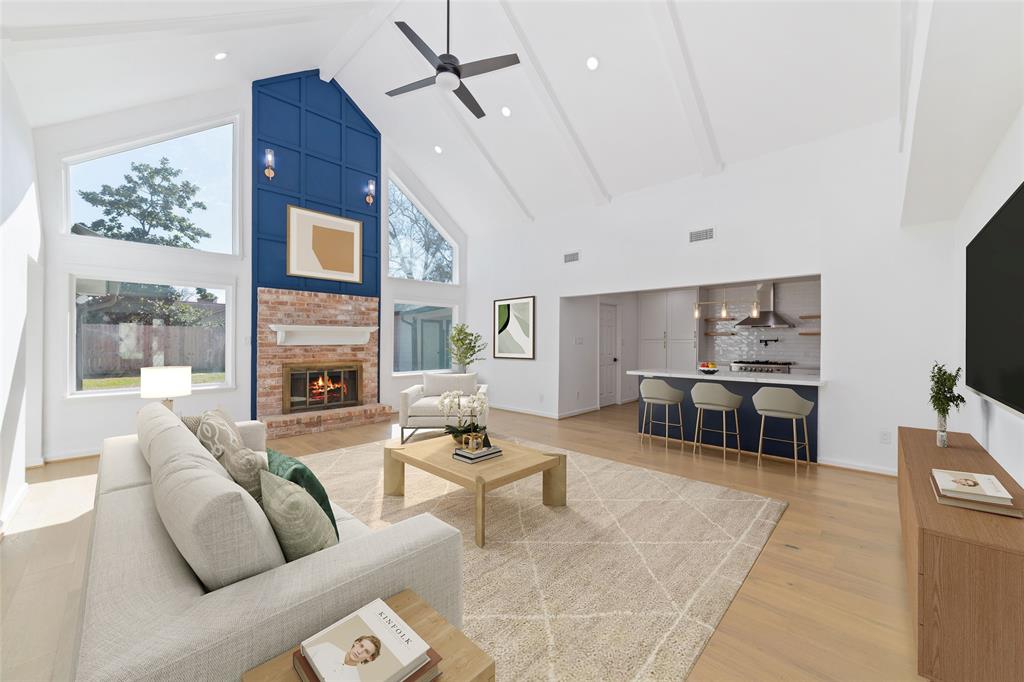
Welcome to this gem, it is a beautifully updated 4-bedroom, 3-bath home on a desirable corner lot NORTH of Briar Forest in sought-after Briargrove Park! This home offers TWO PRIMARY SUITES, one up and one down, plus a flexible office/flex space. The kitchen has been completely remodeled with a new island, quartz countertops, and top-of-the-line appliances, and the downstairs bathroom has also been fully renovated. Other recent upgrades include new flooring, fresh paint, a new enclosed breezeway connecting the garage to the home, an enlarged back patio, leaf guard gutter system, newer sewer lines and downstairs furnace (2022), new roof (2017), newer exterior doors, and an automatic driveway gate. The oversized garage features a brand new epoxy floor. You'll love the spacious backyard with room for a pool and extra parking for up to 3 cars. Enjoy community amenities like the pool, tennis courts, easy access to Beltway 8, I-10, and Westpark Tollway. Schedule your showing today!
Property Features
Location Information
County
Harris
Longitude
-95.553233
LegalSubdivision
BRIARGROVE PARK
Geo Market Area
Briargrove Park/Walnutbend
MLS Area
22
Subdivision
Briargrove Park Sec 3
Latitude
29.751994
Directions
From Sam Houston Tollway S, take exit to Briar Forest Dr, take a left onto Briar Forest Dr, turn left on Seagler Rd, take a right onto Lynbrook Hollow and the home will be on your right.
Interior Features
Primary Bedroom on Main
Yes
Bedroom Description
2 Primary Bedrooms, En-Suite Bath, Primary Bed - 1st Floor, Primary Bed - 2nd Floor, Walk-In Closet
Total Rooms
8
Primary Bathroom Description
Full Secondary Bathroom Down, Primary Bath: Double Sinks, Primary Bath: Jetted Tub, Primary Bath: Separate Shower, Primary Bath: Tub/Shower Combo
Room Descriptions
10x10 Breakfast, 12x13 Dining Room, 13x12 Bedroom, 16.75x12.75 Home Office/Study, 16x13 Bedroom, 17.5x14.75 Primary Bedroom, 22x16 Living Room, 25x14 Primary Bedroom
Has Fireplace
Yes
Exterior Features
Style
Traditional
Garage Spaces
2
Stories
2
Has a Pool
No
Is New Construction
No
Acre Range
0 Up To 1/4 Acre
Exterior
Back Yard, Back Yard Fenced, Covered Patio/Deck, Sprinkler System, Subdivision Tennis Court
Lot Description
Corner, Subdivision Lot
Siding
Brick, Cement Board
Lot Size in Acres
0.215
Parking Description
Detached Garage, Oversized Garage
Lot Size in Sq. Ft.
9,380
Has Garage
Yes
Is One Story
No
School
School District
Houston
Middle School
REVERE MIDDLE SCHOOL
Elementary School
WALNUT BEND ELEMENTARY SCHOOL (HOUSTON)
High School
WESTSIDE HIGH SCHOOL
Additional Information
Finance Available
Cash Sale, Conventional, FHA, VA
Year Built
1965
Property Type
SFR
Status
Active
Property SubType
Single-Family
Similar Listings


Mortgage Calculator
$4,646
per month
30 Year Fixed. 3.52% Interest Rate.
Principal + Interest
$3,585
Monthly Tax
$829
Monthly Insurance
$232
yrs
%
$
$
Based on a fully amortized fixed rate loan. Ask your agent for the tax rates in your area. Insurance estimate is based on an average cost, your final premium cost will be determined by the type of coverage you select. This program only provides an estimate.
Schools
Walk Score
Real Estate IDX Powered by iHomefinder