
6321 DEERWOOD ROAD, HOUSTON, TX 77057
Homes for sale in Houston.
Homes for sale in 77057.
6321 Deerwood Road
Houston, TX 77057
List Price$1,100,000
Listing #27935913
About This Property
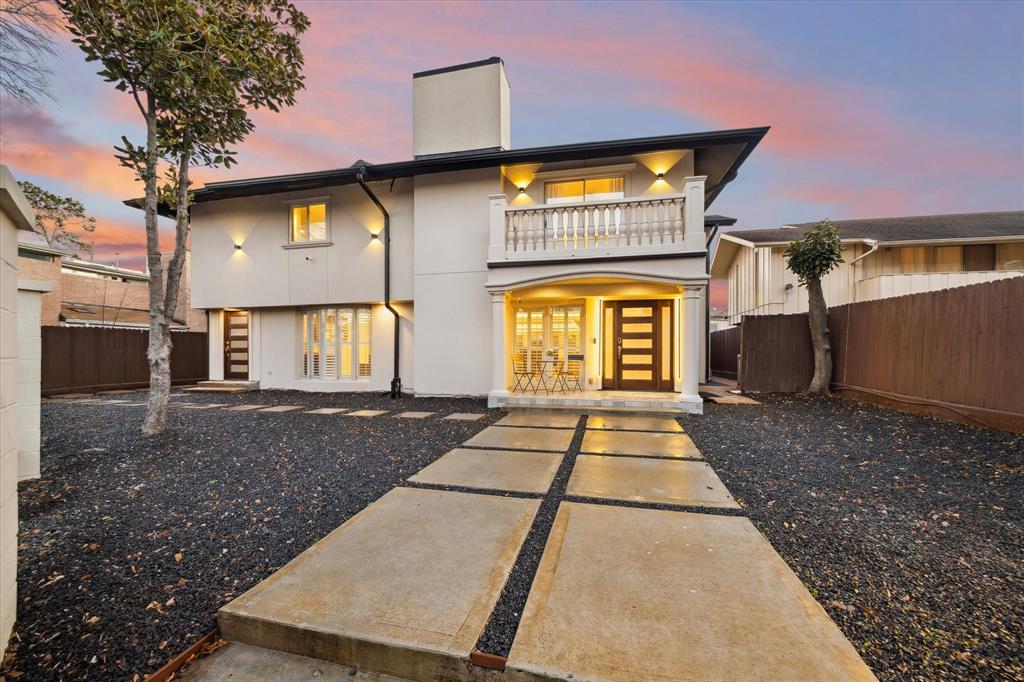
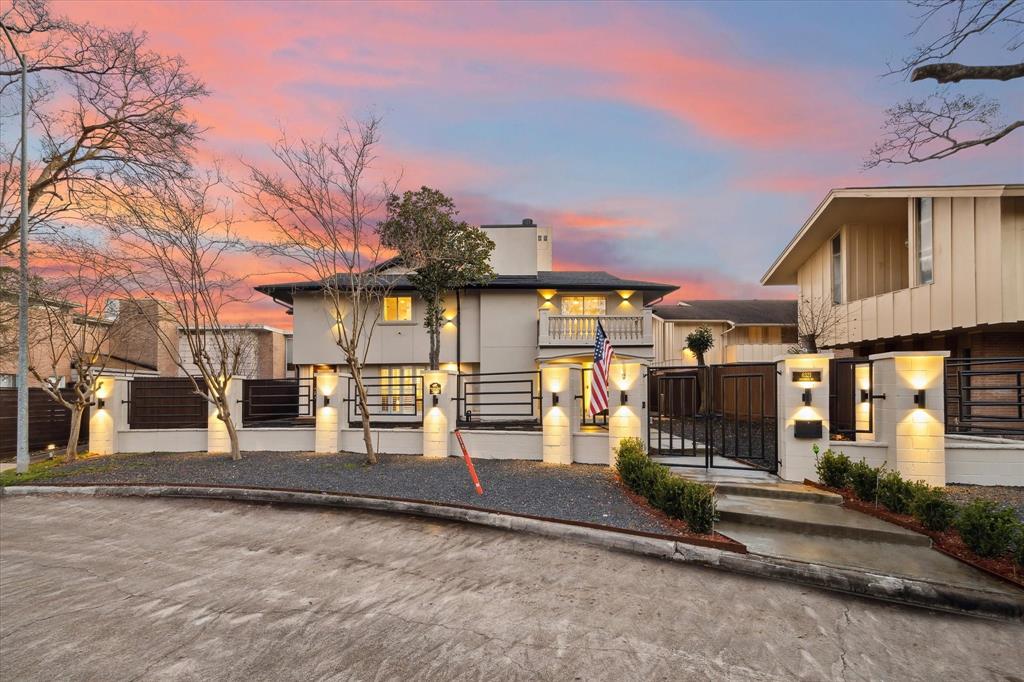
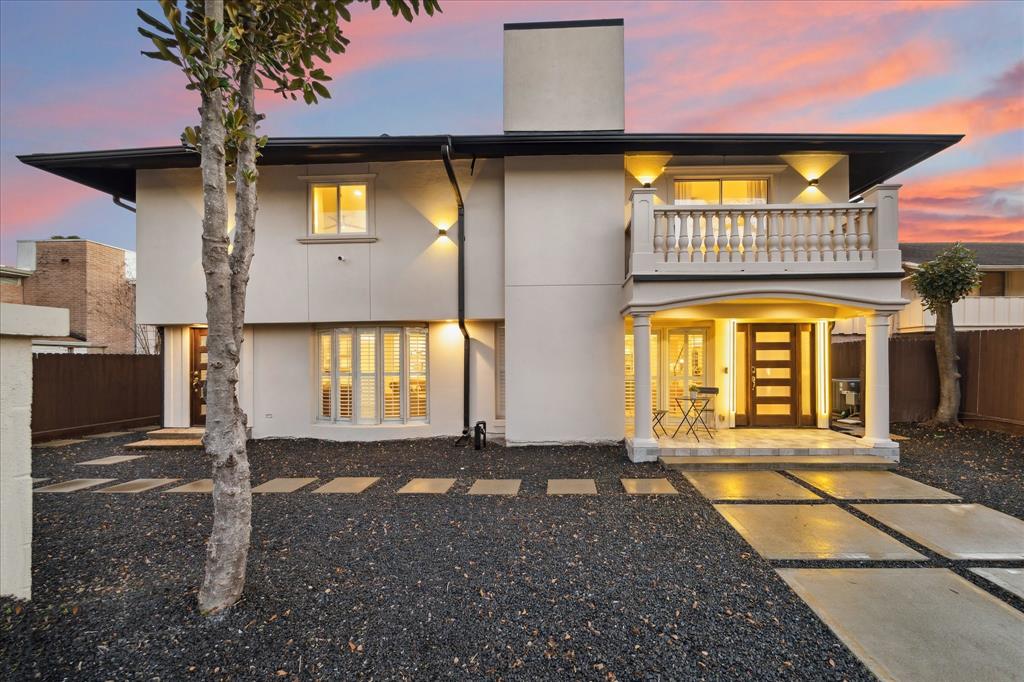
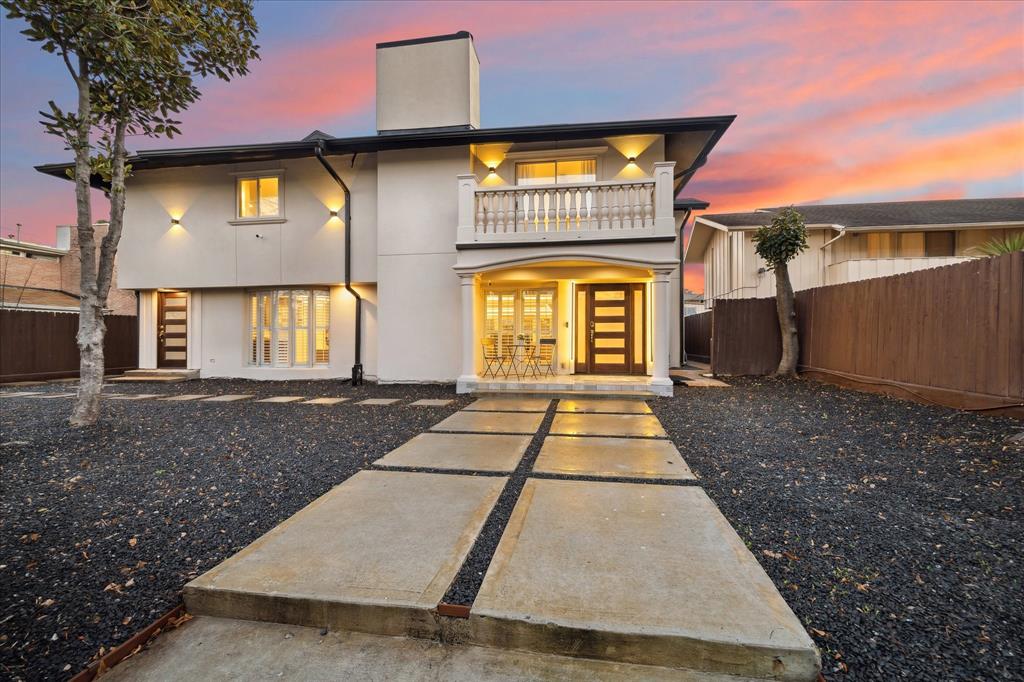
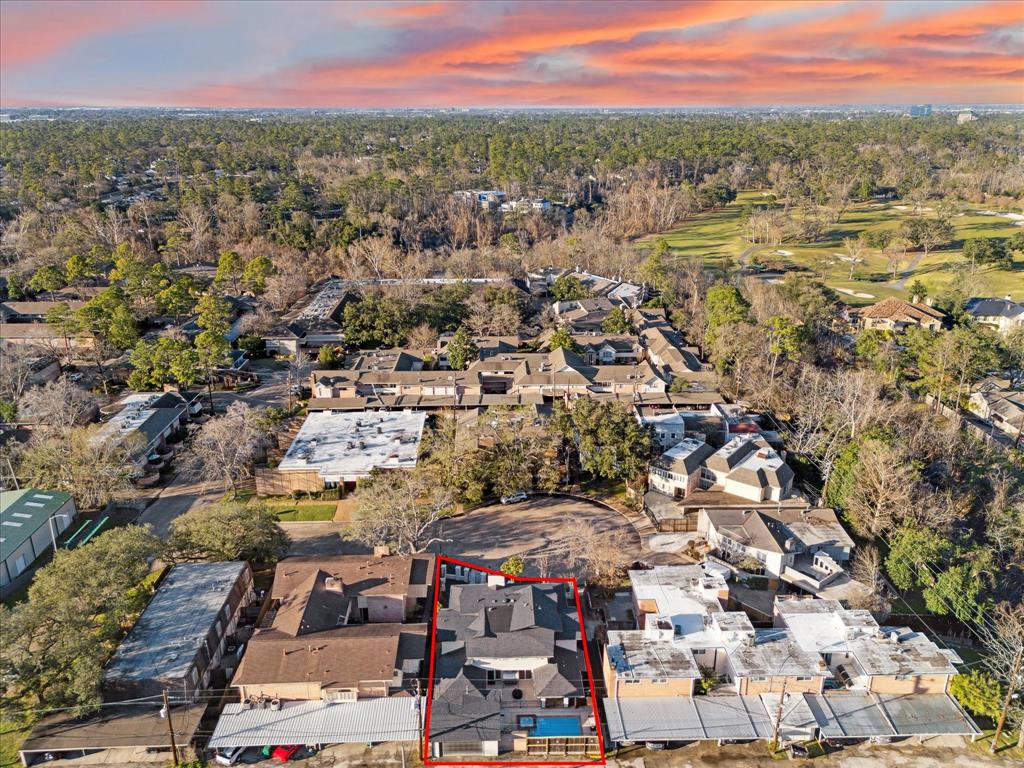
Experience unparalleled luxury in the coveted Tanglewood area! Stunning home offers exceptional indoor & outdoor living w/a covered summer kitchen & sparkling heated pool/spa. Inside, a sprawling open floor plan w/formal living, elegant dining & den features LVP flooring, ambient lighting, wood-shuttered windows & a romantic gas-log fireplace. Private study offers a separate entry. The chef's kitchen boasts Marble counters & backsplash, an extended bar, soft-close cabinetry, sleek SS appliances, a wet bar & walk-in pantry. Upstairs, 4 spacious suites, including 2 lavish primary retreats, offer large walk-in closets & beautifully appointed ensuites. Recent upgrades include 9-wired security cameras, smart cleaner, updated windows, sewer line, PEX plumbing, 2 tankless water heaters, smart switches, foam-insulated attic, HVAC ducts & a smart thermostat. Separate guest quarters have private access, recent HVAC, wired internet, cable TV, full bath & kitchen. No MUD taxes & No HOA!
Property Features
Location Information
County
Harris
Longitude
-95.496451
LegalSubdivision
WOODWAY GLEN
Geo Market Area
Tanglewood Area
MLS Area
22
Subdivision
Woodway Glen
Latitude
29.759164
Directions
From Woodway & Voss: Head northeast on Woodway Dr. Turn left onto S Ripple Creek Dr. Turn right onto Deerwood Rd. This stunning home will be on your right in the cul-de-sac.
Interior Features
Total Rooms
12
1/2 Baths
1
Room Descriptions
Utility, 14x13 Guest Suite, 15x07 Guest w/Kitchen, 16x10 Home Office/Study, 16x12 Quarters/Guest House, 16x13 Guest Suite, 18x12 Living Room, 19x16 Dining Room, 19x17 Family, 20x13 Primary Bedroom, 20x15 Kitchen, 20x15 Primary Bedroom
Has Fireplace
Yes
Bedroom Description
2 Primary Bedrooms, En-Suite Bath, Primary Bed - 2nd Floor, Walk-In Closet
Fireplace Description
Gas Connections, Gaslog Fireplace
Primary Bathroom Description
Full Secondary Bathroom Down, Half Bath, Primary Bath: Double Sinks, Primary Bath: Separate Shower, Primary Bath: Shower Only, Primary Bath: Soaking Tub, Secondary Bath(s): Double Sinks, Secondary Bath(s): Shower Only, Two Primary Baths
Exterior Features
Style
Traditional
Garage Spaces
2
Stories
2
Has a Pool
Yes
Is New Construction
No
Acre Range
0 Up To 1/4 Acre
Exterior
Back Yard Fenced, Balcony, Covered Patio/Deck, Fully Fenced, Outdoor Kitchen, Porch, Spa/Hot Tub
Lot Description
Cul-De-Sac
Siding
Stucco
Lot Size in Acres
0.174
Parking Description
Attached Garage
Lot Size in Sq. Ft.
7,583
Has Garage
Yes
Is One Story
No
School
School District
Houston
Middle School
TANGLEWOOD MIDDLE SCHOOL
Elementary School
BRIARGROVE ELEMENTARY SCHOOL
High School
WISDOM HIGH SCHOOL
Additional Information
Finance Available
Cash Sale, Conventional
Year Built
1965
Property Type
SFR
Status
Active
Property SubType
Single-Family
Similar Listings
Mortgage Calculator
$5,135
per month
30 Year Fixed. 3.52% Interest Rate.
Principal + Interest
$3,963
Monthly Tax
$916
Monthly Insurance
$256
yrs
%
$
$
Based on a fully amortized fixed rate loan. Ask your agent for the tax rates in your area. Insurance estimate is based on an average cost, your final premium cost will be determined by the type of coverage you select. This program only provides an estimate.
Schools
Walk Score
Real Estate IDX Powered by iHomefinder