
10107 SUSPIRO, SAN ANTONIO, TX 78224
Homes for sale in San Antonio.
Homes for sale in 78224.
10107 Suspiro
San Antonio, TX 78224
List Price$290,000
Listing #1907064
3
Bedrooms
2 full
Bathrooms
1,559
Square Feet
House
Type
About This Property
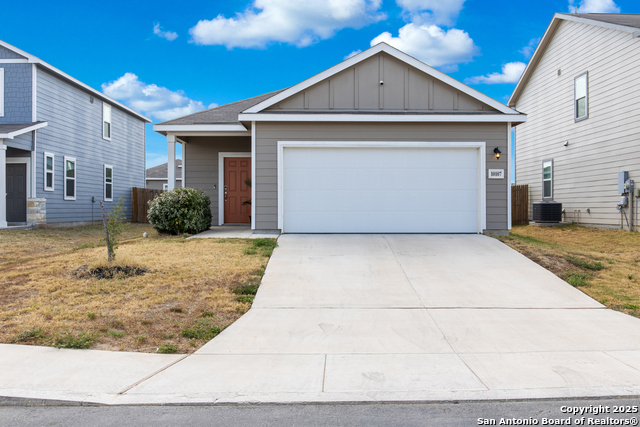
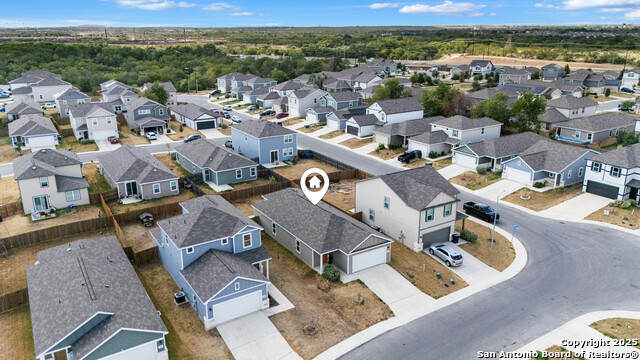
Charming and functional, This floor plan offers an open great room that flows into a dining area and the kitchen, creating a seamless traffic pattern. The kitchen features ample cabinet/counter space and pantry for storage and convenient access to the laundry room. Two secondary bedrooms-one with a walk-in closet-share access to a full bath toward the front of the home. The primary suite is tucked away toward the back and includes a walk-in closet and a private bath with two sinks, a linen closet and walk-in shower. The private water closet in the primary bath and a 6' sliding glass door to the backyard come standard in this home. Additional home highlights and upgrades: 36" Grey kitchen cabinets, granite countertops and backsplash with a "Clean Pine" wood-look vinyl plank flooring in common areas. There is additional recessed can lights at great room and primary bath, cultured marble countertops and modern rectangular sinks in bathrooms!
Listing Courtesy of Daniel Ward, LPT Realty, LLC (806) 535-3863
Property Features
Location Information
County
Bexar
MLS Area
2100
Neighborhood Amenities
Park/Playground
Subdivision
LOS ALTOS
Interior Features
Room Dimensions
Dining: 12x12, Kitchen: 15x14, Family: 17x15, MasterBR: 14x13, BR2: 12x10, BR3: 10x10
Fireplace Description
Not Applicable
Interior
One Living Area, Liv/Din Combo, Breakfast Bar, Laundry Main Level, Laundry Room, Walk in Closets
Heating
Central
Master Bedroom Description
Walk-In Closet, Full Bath
Heating Fuel
Electric
Master Bathroom Description
Tub/Shower Separate
Cooling
One Central
Has Dining Room
Yes
Floors
Carpeting, Vinyl
Has Family Room
Yes
Exterior Features
Style
One Story
Parking Description
Two Car Garage
Construction
Pre-Owned
Has Garage
Yes
Manufacturer
Century Communities
Garage Spaces
2
Foundation
Slab
Pool/Spa Description
None
Roof
Composition
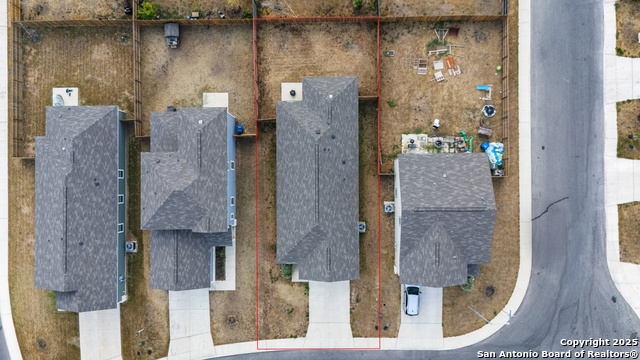
Lot Size
0.135
Water / Sewer
City
Is One Story
Yes
School
School District
Southwest I.S.D.
Jr. High School
RESNIK
Elementary School
Spicewood Park
High School
Southwest
Additional Information
Proposed Terms
Conventional, FHA, VA, Cash
Status
Active Option
Property Type
SFR
Is Short Sale
No
Property SubType
Single Family Detached
HOA Fee
$352
Year Built
2022
HOA Frequency
Annually
Similar Listings

Mortgage Calculator
$1,353
per month
30 Year Fixed. 3.52% Interest Rate.
Principal + Interest
$1,045
Monthly Tax
$241
Monthly Insurance
$67
yrs
%
$
$
Based on a fully amortized fixed rate loan. Ask your agent for the tax rates in your area. Insurance estimate is based on an average cost, your final premium cost will be determined by the type of coverage you select. This program only provides an estimate.
Schools
Walk Score
Real Estate IDX Powered by iHomefinder