
10106 MACARTHUR, CONVERSE, TX 78109
Homes for sale in Converse.
Homes for sale in 78109.
10106 macarthur
Converse, TX 78109
List Price$2,595Rental


Listing #1884948
4
Bedrooms
3 full, 1 partial
Bathrooms
2,980
Square Feet
Rental
Type
About This Property
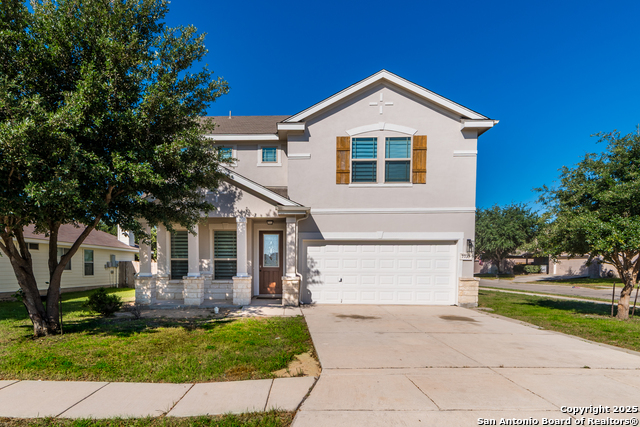
*** Move-In Special *** $300 off the first full month's rent ***Discover the perfect blend of elegance, comfort, and community in this stunning 2-story, 4-bedroom, 3.5-bath home located in a desirable neighborhood and jus steps away from the pool and park. Step inside to an open, inviting floor plan featuring a spacious living room with large windows and a beautifully landscaped front yard view. The chef's kitchen boasts granite countertops, high-end appliances, a center island, and a pantry-seamlessly connected to the dining area for effortless entertaining. The downstairs primary suite is a private retreat with a walk-in closet and a spa-like en-suite bath, complete with a walk-in shower. Upstairs, three generously sized bedrooms provide comfort and versatility for family or guests. A convenient half bath on the main floor adds to the functionality of the layout. Ideally situated near schools, shopping, and parks, this home offers the best of suburban living with urban convenience.
Listing Courtesy of Elvira Gonzales, 1st Choice Realty Group (210) 849-8483
Property Features
Location Information
County
Bexar
Subdivision
MACARTHUR PARK
MLS Area
3100
Interior Features
Room Dimensions
Dining: 12x10, Living: 20x19, Kitchen: 16x14, MasterBR: 18x16, BR2: 12x10, BR3: 12x11, BR4: 12x12
Amenities
Pool, Playground, BBQ/Picnic
Interior
One Living Area, Two Living Area, Liv/Din Combo, Separate Dining Room, Eat-In Kitchen, Two Eating Areas, Island Kitchen, Breakfast Bar, Media Room, Loft, Utility Room Inside, High Ceilings, Open Floor Plan, Laundry Main Level, Laundry Lower Level, Laundry Room, Walk in Cl
Heating
Central
Master Bedroom Description
DownStairs, Walk-In Closet, Ceiling Fan, Full Bath
Heating Fuel
Electric
Master Bathroom Description
Shower Only, Double Vanity
Cooling
One Central
1/2 Baths
1
Floors
Carpeting, Ceramic Tile
Exterior Features
Style
Two Story
Sewer Supplier
CONVERSE
Exterior
Patio Slab, Covered Patio, Sprinkler System
Water Supplier
CONVERSE
Foundation
Slab
Electric Supplier
CPS
Roof
Composition
Parking Description
Two Car Garage, Attached, Oversized
Water / Sewer
Water System, Sewer System
Pool Description
None
School
School District
Schertz-Cibolo-Universal City ISD
Jr. High School
Corbett
Elementary School
Rose Garden
High School
Samuel Clemens
Additional Information
Property Type
RNT
Fees Include
Ceiling Fans, Chandelier, Washer Connection, Dryer Connection, Cook Top, Built-In Oven, Self-Cleaning Oven, Microwave Oven, Refrigerator, Disposal, Dishwasher, Water Softener (owned), Electric Water Heater, Garage Door Opener, Smooth Cooktop, Double Ovens, 2+ Water Heater
Year Built
2014
Miscellaneous
Broker-Manager, As-Is
Status
Active
Similar Listings


Mortgage Calculator
$11
per month
30 Year Fixed. 3.52% Interest Rate.
Principal + Interest
$9
Monthly Tax
$2
Monthly Insurance
$0
yrs
%
$
$
Based on a fully amortized fixed rate loan. Ask your agent for the tax rates in your area. Insurance estimate is based on an average cost, your final premium cost will be determined by the type of coverage you select. This program only provides an estimate.
Schools
Walk Score
Real Estate IDX Powered by iHomefinder