
101 LA ROSA DRIVE, BLANCO, TX 78606
Homes for sale in Blanco.
Homes for sale in 78606.
101 La Rosa Drive
Blanco, TX 78606
List Price$1,194,000


Listing #1861760
About This Property
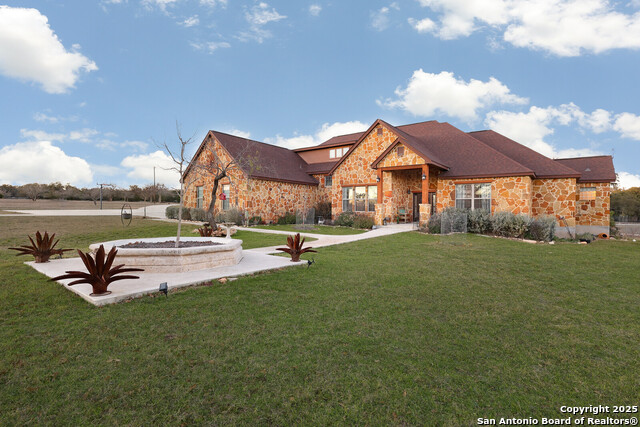
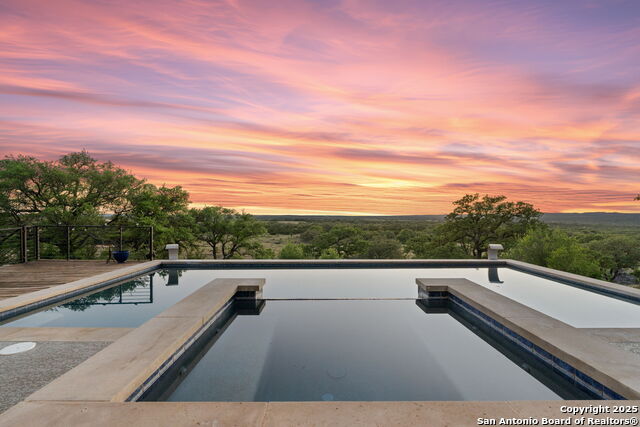
Absolutely gorgeous 4-bedroom, 4.5-bathroom, custom built home on an oak (multiple 100-year oaks) studded 2 Acre corner lot in gated Cielo Springs neighborhood. Excellent curb appeal & a backyard made for entertainment! You will love the beautiful INGROUND KEITH ZARS POOL & HOT TUB! The outdoor living space w/fireplace & screens to enclose, a poolside ac/heated bathroom w/outdoor shower, cabana, enclosed garden area & more! Need a workshop? The concrete slab is already poured & approved by H.O.A. Incredible interior w/oversized island kitchen w/granite counter tops, lots of cabinetry, double oven & gas cook top (G.E. Cafe line) open to spacious living room w/fireplace! 1st floor owner's retreat w/outside access includes a luxurious bathroom w/separate vanities walk-in shower, garden tub & big walk-in closet! Functional layout features an office, 3 living areas, a big dinning area, sun room, & lots of natural light! Iron accented staircase leads to upstairs family room, 3 large bedrooms w/walk-in closets, 2 share a Jack-n-Jill bath, plus an additional bathroom! Upgrades include a whole home Generac generator, in ground sprinkler system, Govee outdoor permeant lighting, water softener, dog wash area, fenced separate dog area with doggy door, dual water heaters, security system w/cameras, side entry 3 car garage, circle drive & ample parking spaces! This home has it all!
Listing Courtesy of Robby Robinson, All City San Antonio Registered Series (210) 771-9006
Property Features
Location Information
County
Blanco
MLS Area
3100
Neighborhood Amenities
Controlled Access
Subdivision
CIELO SPRINGS
Interior Features
Room Dimensions
Dining: 14x11, Living: 18x20, Kitchen: 12x18, Family: 21x26, MasterBR: 15x22, BR2: 11x14, BR3: 21x12, BR4: 14x13
Fireplace Description
Two, Living Room, Other
Interior
Three Living Area, Separate Dining Room, Island Kitchen, Breakfast Bar, Walk-In Pantry, Study/Library, Game Room, Utility Room Inside, 1st Floor Lvl/No Steps, High Ceilings, Open Floor Plan, Pull Down Storage, High Speed Internet, Laundry Main Level, Laundry Room, Walk i
Heating
Central
Master Bedroom Description
Split, DownStairs, Outside Access, Walk-In Closet, Ceiling Fan, Full Bath
Heating Fuel
Propane Owned
Master Bathroom Description
Tub/Shower Separate, Separate Vanity, Garden Tub
Cooling
One Central, Zoned
1/2 Baths
1
Floors
Carpeting, Ceramic Tile, Wood
Has Dining Room
Yes
Accessibility
2+ Access Exits, Level Lot, Level Drive, First Floor
Has Family Room
Yes
Exterior Features
Style
Two Story, Traditional, Texas Hill Country
Electric Supplier
PEC
Construction
Pre-Owned
Parking Description
Three Car Garage, Attached, Side Entry, Oversized
Exterior
Patio Slab, Covered Patio, Privacy Fence, Wrought Iron Fence, Sprinkler System, Double Pane Windows, Storage Building/Shed, Has Gutters, Mature Trees, Stone/Masonry Fence, Other - See Remarks
Has Garage
Yes
Manufacturer
David Weekley Homes
Garage Spaces
3
Foundation
Slab
Has a Pool
Yes
Roof
Composition
Pool/Spa Description
In Ground Pool, AdjoiningPool/Spa, Hot Tub
Water / Sewer
Water System, Aerobic Septic
Lot Size
2
Sewer Supplier
Aerobic
Lot Description
Corner, 2 - 5 Acres, Wooded, Mature Trees (ext feat), Level
Water Supplier
City/Blanco
School
School District
Blanco
Jr. High School
Blanco
Elementary School
Blanco
High School
Blanco
Additional Information
Proposed Terms
Conventional, VA, TX Vet, Cash
Is Short Sale
No
Property Type
SFR
HOA Fee
$500
Property SubType
Single Family Detached
HOA Frequency
Annually
Year Built
2017
Miscellaneous
No City Tax, Virtual Tour, Cluster Mail Box
Status
Active
Has a Game Room
Yes
Similar Listings


Mortgage Calculator
$5,575
per month
30 Year Fixed. 3.52% Interest Rate.
Principal + Interest
$4,302
Monthly Tax
$995
Monthly Insurance
$278
yrs
%
$
$
Based on a fully amortized fixed rate loan. Ask your agent for the tax rates in your area. Insurance estimate is based on an average cost, your final premium cost will be determined by the type of coverage you select. This program only provides an estimate.
Schools
Walk Score
Real Estate IDX Powered by iHomefinder