
101 CREEKSIDE TERRACE, BOERNE, TX 78006
Homes for sale in Boerne.
Homes for sale in 78006.
List Price$520,000
101 Creekside Terrace
Boerne, TX 78006
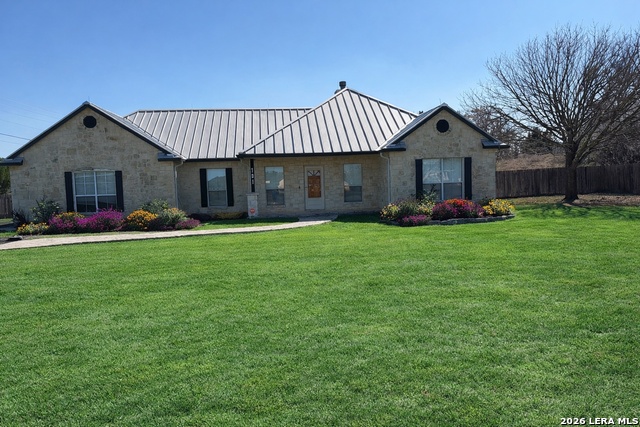
Listing #1946304
3
Bedrooms
2 full
Bathrooms
2,039
Square Feet
House
Type
About This Property
Preferred lender offering closing cost credit or rate buy-down, details available upon request. Discover 1.34 acres in Boerne, Texas, offering space, flexibility, and long-term potential in the heart of 78006. This single-story 3-bedroom, 2-bath home provides the opportunity to enjoy Hill Country living with convenient access to I-10 and the greater San Antonio area. Inside, the functional floor plan features tile flooring in the main living areas, carpeted bedrooms, abundant natural light, and a wood-burning fireplace that anchors the living space. The kitchen and bathrooms remain original, creating a rare opportunity for buyers seeking a home with land they can thoughtfully update and personalize over time. A significant upgrade already in place: a 3-year-old metal roof paired with solar panels, offering durability and potential energy efficiency benefits for years to come. Set on over an acre, the property provides usable outdoor space for gardening, pets, outdoor projects, or future improvements. For those searching for acreage in Boerne under $550K, no HOA, a single-level home on 1+ acres, or investment potential in 78006, this property delivers both value and possibility. Ideal for buyers who prioritize land, flexibility, and the opportunity to customize, this Boerne acreage property offers a compelling entry point into the Texas Hill Country market. Schedule your showing and explore the potential.
Seller's Representative
Real Broker, LLC
Similar Listings


Schools
Walk Score

© 2026 LERA MLS. All rights reserved.
© 2026 LERA MLS. All rights reserved.
The data relating to real estate on this website comes in part from the Internet Data Exchange (IDX) Program of the LERA MLS. IDX information is provided exclusively for consumers' personal non-commercial use and may not be used for any purpose other than to identify prospective properties consumers may be interested in purchasing. All Information Is Deemed Reliable But Is Not Guaranteed Accurate.
LERA MLS data last updated at July 22, 2026, 9:32 AM CT
Real Estate IDX Powered by iHomefinder