
1005 12TH ST, BLANCO, TX 78606
Homes for sale in Blanco.
Homes for sale in 78606.
List Price$585,000
1005 12TH ST
Blanco, TX 78606
Listing #2007765
3
Bedrooms
2 full, 1 partial
Bathrooms
1,864
Square Feet
House
Type
About This Property
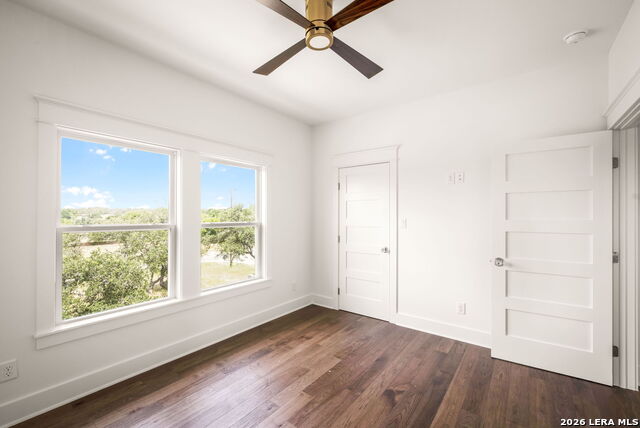
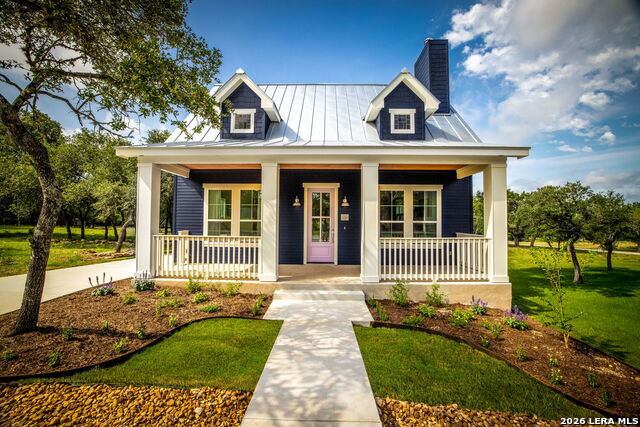
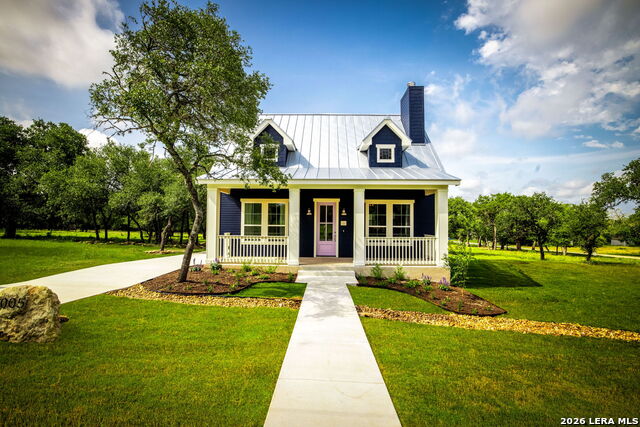
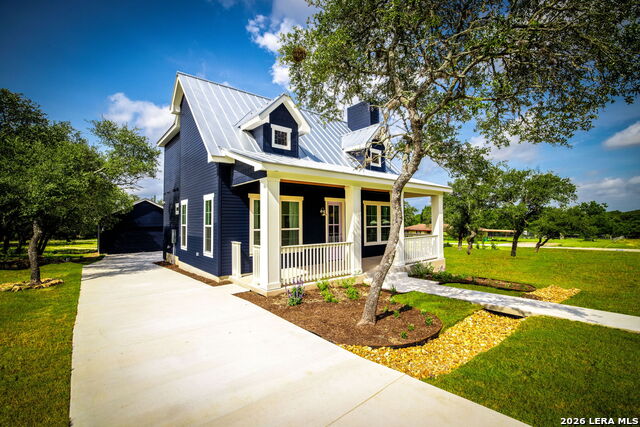
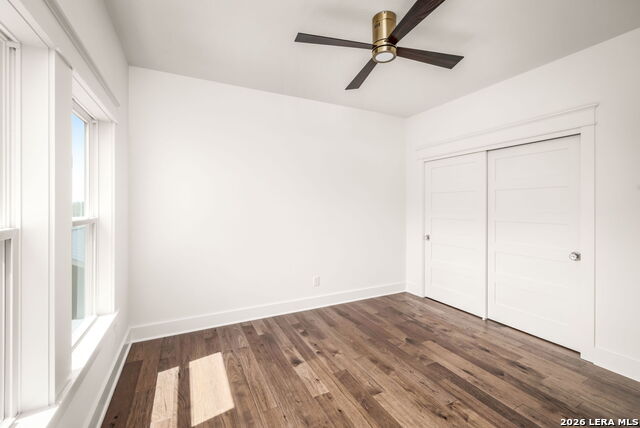
Welcome to the charming "Lavender House," a beautifully crafted custom home by award-winning Williams-Hirsch Custom Builders, where timeless design meets modern comfort in the heart of Blanco. This stunning two-story residence offers 1,864 square feet of thoughtfully designed living space featuring 3 bedrooms and 2.5 bathrooms. The house was built to feel like you're stepping back in time directly into your grandmother's home. This is the first of 12 homes slated to be built in this small front-porch neighborhood just blocks from downtown Blanco and the elementary school. From the moment you step inside, you'll appreciate the quality craftsmanship showcased by rich hardwood floors, custom cabinetry, built-in bookshelves, and elegant quartz countertops. The spacious kitchen is equipped with stainless steel appliances, making it ideal for both everyday living and entertaining. The home's inviting floor plan combines warmth and functionality, while the oversized detached two-car garage provides abundant space for vehicles, storage, or a workshop. Located in the heart of downtown Blanco, this exceptional home offers the perfect blend of small-town charm and upscale custom construction. Whether you're looking for a full-time residence or a Hill Country retreat, The Lavender House is a rare opportunity to own a distinctive custom home built with exceptional attention to detail. Community Features: Sidewalks, walkable neighborhood, nearby parks, easy access to downtown Blanco, local restaurants and shopping, highly regarded Blanco ISD, and close proximity to the Blanco State Park, the Blanco River, wineries, breweries, and all the attractions of the Texas Hill Country.
Listing Courtesy of Tiffany Perdue, Global Realty Group (210) 372-2367
Property Features
Location Information
County
Blanco
MLS Area
3100
Neighborhood Amenities
None
Subdivision
Los Altos
Interior Features
Room Dimensions
Dining: 12x12, Living: 18x15, Kitchen: 15x12, MasterBR: 13x15, BR2: 10x12, BR3: 12x13
Has Family Room
Yes
Interior
Island Kitchen, Walk-In Pantry, Loft, Utility Room Inside, High Ceilings, Open Floor Plan, Walk in Closets, Attic - Partially Floored
Fireplace Description
One, Living Room
Master Bedroom Description
DownStairs, Walk-In Closet, Ceiling Fan, Full Bath
Heating
Central, Heat Pump, 1 Unit
Master Bathroom Description
Shower Only, Double Vanity
Heating Fuel
Electric
1/2 Baths
1
Cooling
One Central, Heat Pump, Zoned
Has Dining Room
Yes
Floors
Ceramic Tile, Wood
Exterior Features
Style
Two Story
Sewer Supplier
Blanco City
Is New Construction
Yes
Water Supplier
Blanco City
Construction
New
Electric Supplier
PEC
Exterior
Deck/Balcony, Mature Trees
Parking Description
Two Car Garage, Detached, Oversized
Manufacturer
Williams-Hirsch Builders
Has Garage
Yes
Foundation
Slab
Garage Spaces
2
Roof
Metal
Pool/Spa Description
None
Water / Sewer
City
Lot Size
0.16
School
School District
Blanco
Jr. High School
Blanco
Elementary School
Blanco
High School
Blanco
Additional Information
Proposed Terms
Conventional, FHA, VA
Is Short Sale
No
Property Type
SFR
HOA Fee
$150
Property SubType
Single Family Detached
HOA Frequency
Annually
Year Built
2026
Miscellaneous
Builder 10-Year Warranty
Status
New
Similar Listings
- Active
$729,500
3 Beds
3 Baths
2,640 SqFt.
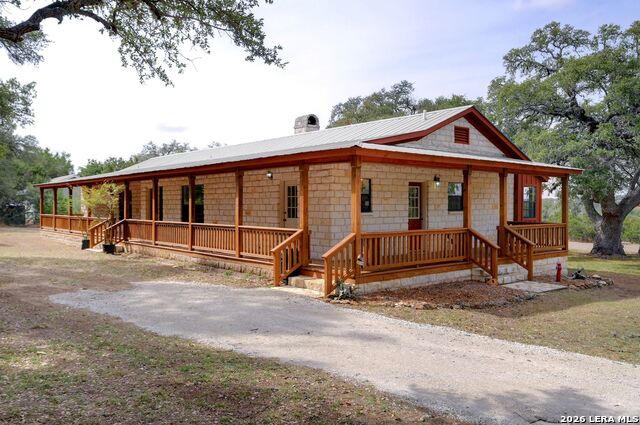
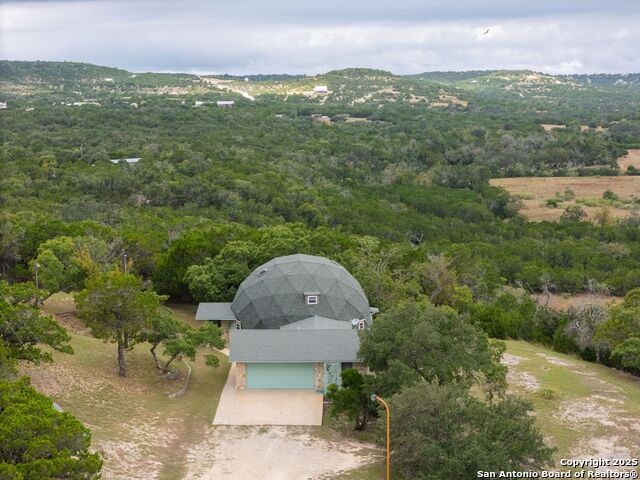
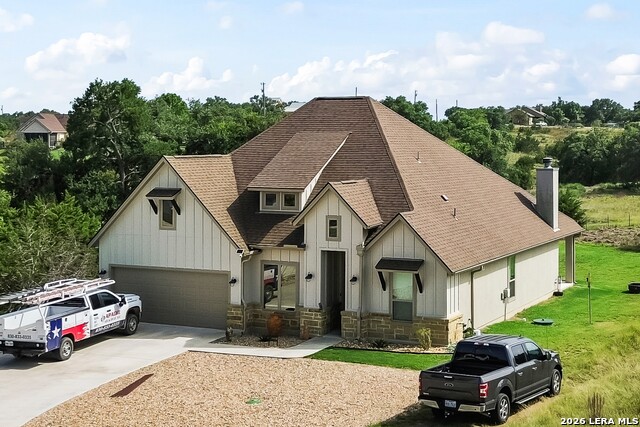
995 Cielo Springs Drive
Blanco, TX 78606
#1998445
House

Listing Courtesy of Adelina Rotar, Keller Williams Realty [email protected]


Mortgage Calculator
$2,731
per month
30 Year Fixed. 3.52% Interest Rate.
Principal + Interest
$2,108
Monthly Tax
$487
Monthly Insurance
$136
yrs
%
$
$
Based on a fully amortized fixed rate loan. Ask your agent for the tax rates in your area. Insurance estimate is based on an average cost, your final premium cost will be determined by the type of coverage you select. This program only provides an estimate.
Schools
Walk Score
© 2026 LERA MLS. All rights reserved.
© 2026 LERA MLS. All rights reserved.
The data relating to real estate on this website comes in part from the Internet Data Exchange (IDX) Program of the LERA MLS. IDX information is provided exclusively for consumers' personal non-commercial use and may not be used for any purpose other than to identify prospective properties consumers may be interested in purchasing. All Information Is Deemed Reliable But Is Not Guaranteed Accurate.
LERA MLS data last updated at August 12, 2026, 3:59 PM CT
Real Estate IDX Powered by iHomefinder