
1004 RIVER CORAL LANE, ALVIN, TX 77511
Homes for sale in Alvin.
Homes for sale in 77511.
1004 River Coral Lane
Alvin, TX 77511
List Price$324,990
Listing #47271627
4
Bedrooms
3 full
Bathrooms
2,257
Square Feet
House
Type
About This Property
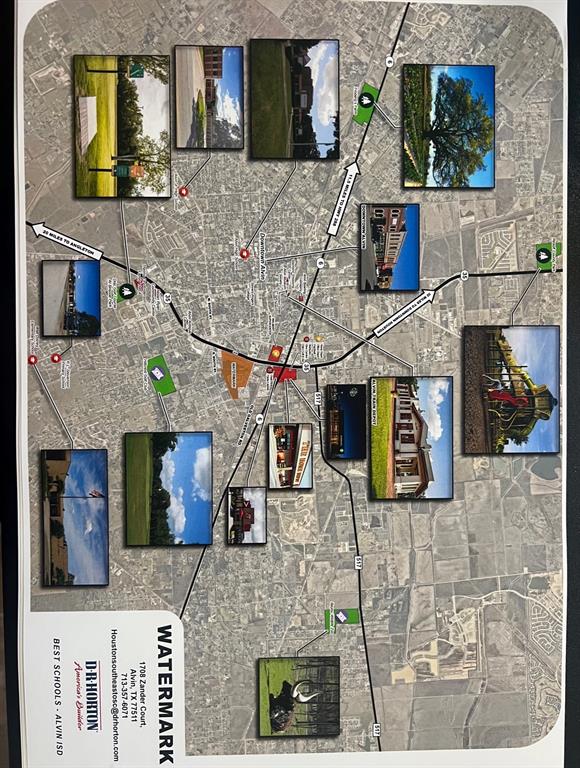
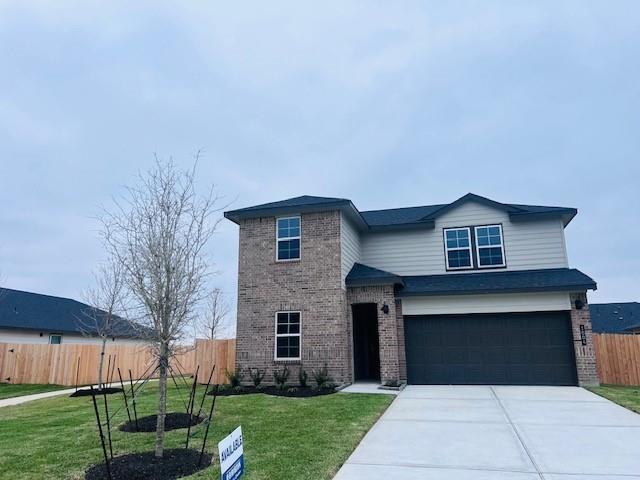
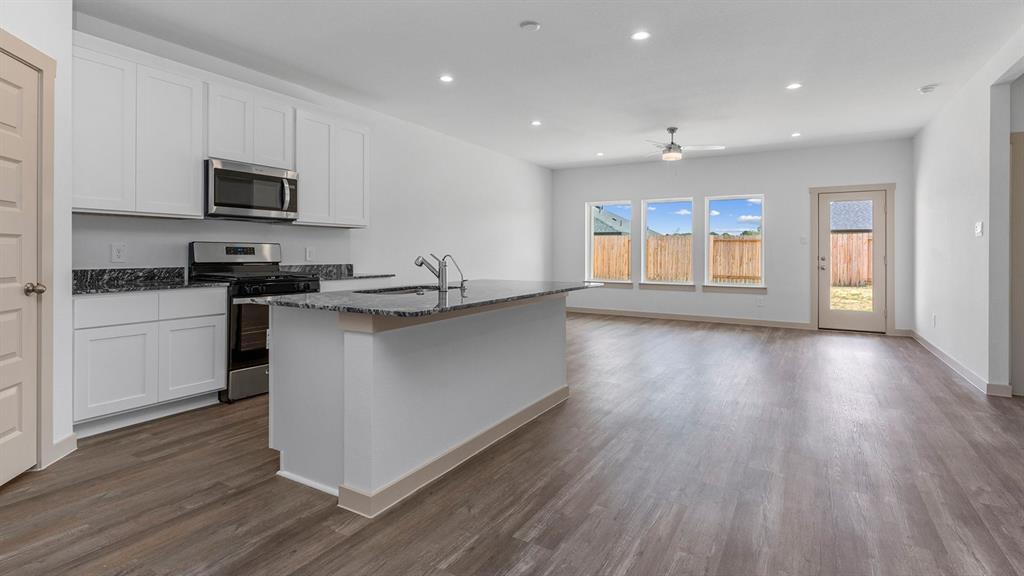
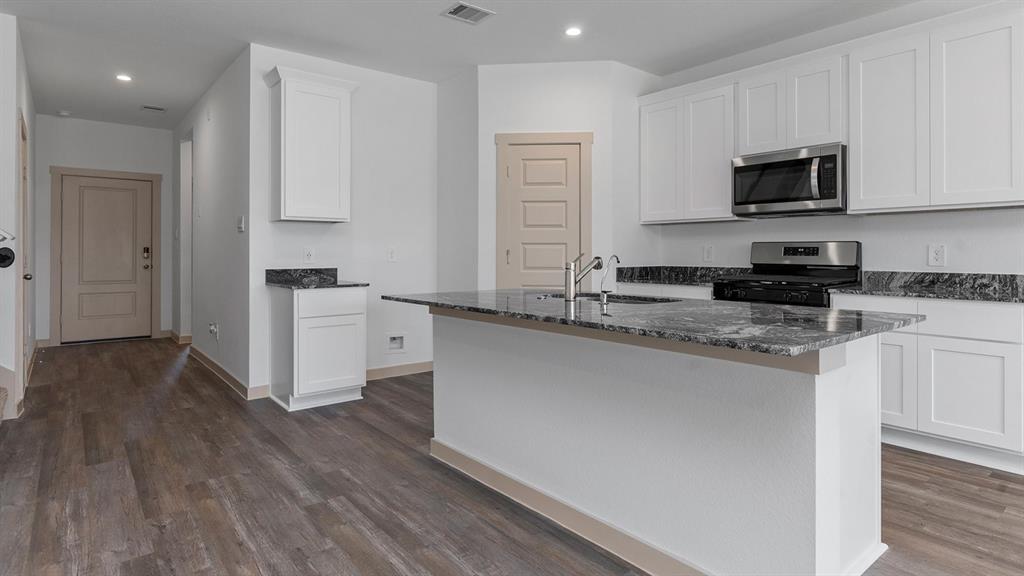
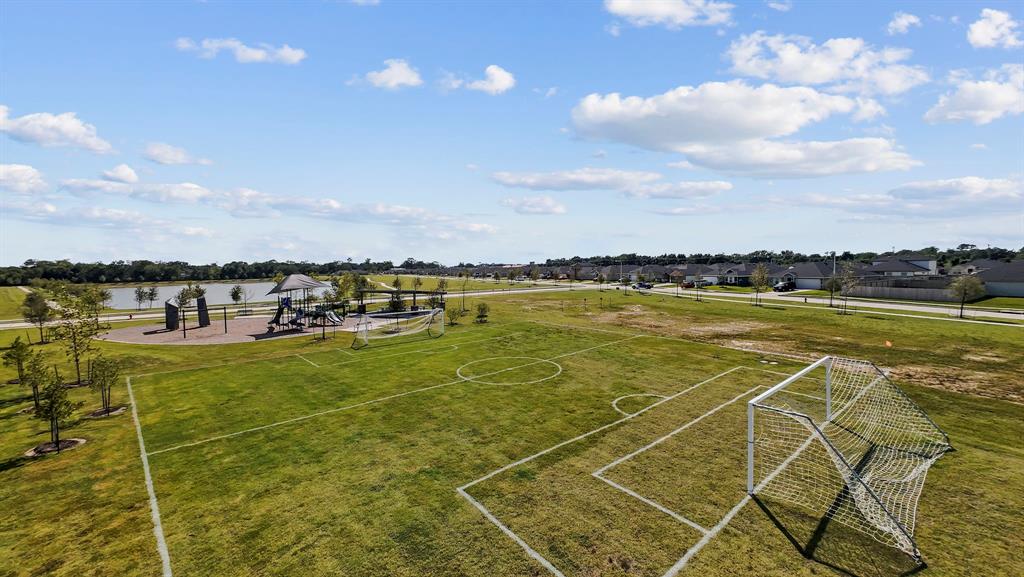
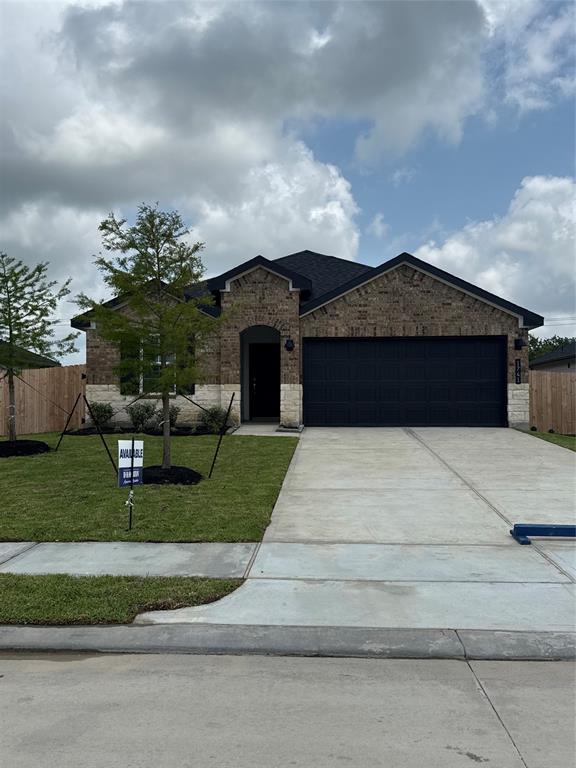
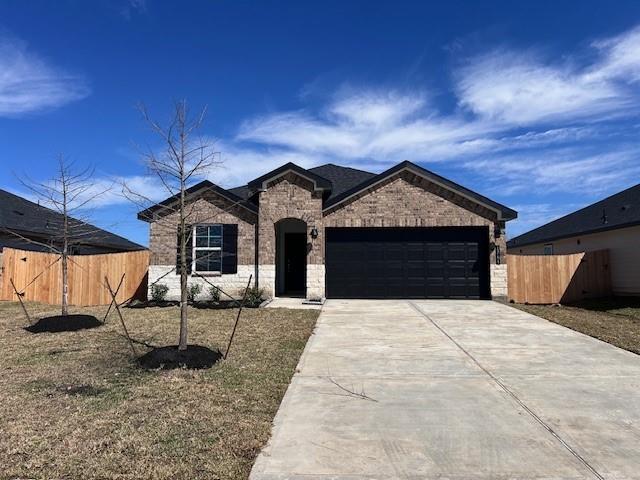
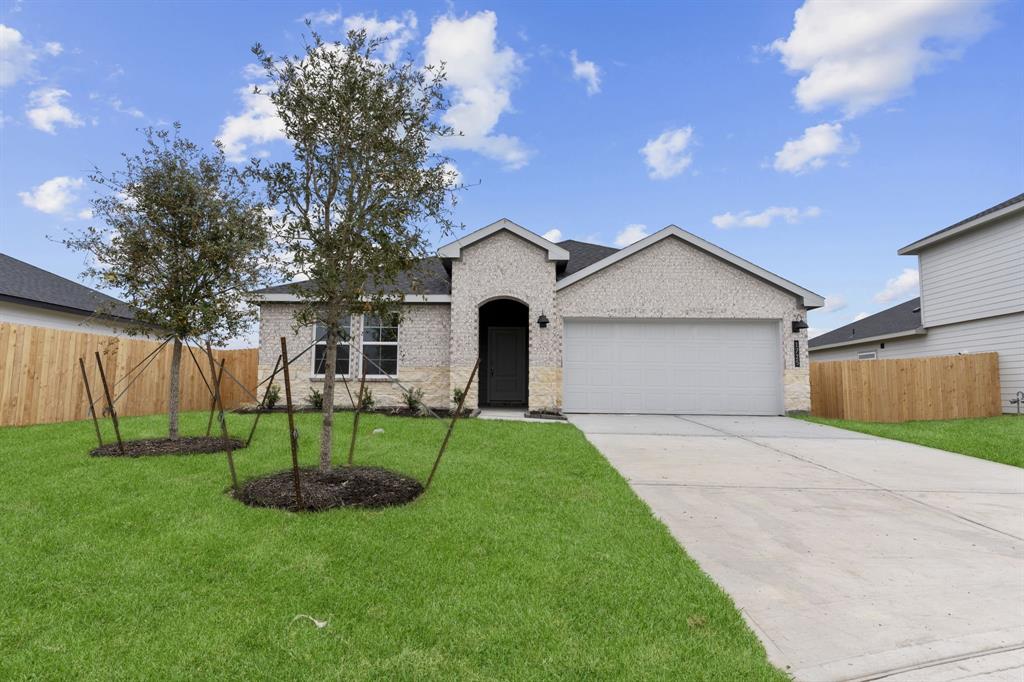
NOW READY! DR Horton's Mitchell is an East facing home offering 4 bedrooms, 3 baths, and an upstairs game room! Upon entry, you'll find the 1st secondary bedroom, full bath and utility room. The L-shaped kitchen, dining room, and family room offer an open-concept space perfect for entertaining. The kitchen includes stainless steel appliances, a kitchen island, and pantry. The primary bedroom features 2 windows looking out to the backyard and leads to the primary bathroom, complete with an oversized shower, linen nook, and large walk-in closet with an EXTRA STORAGE area! Upstairs the game room offers endless possibilities, along with 2 secondary bedrooms and a third bathroom. Enjoy hosting barbecues, gardening, or simply the fresh air spending time on the covered patio overlooking fully sodded yard with privacy fencing. Located next to a walking trail for easy access to one of the lakes, continuing to the park with pavilion and soccer field makes for a great location!
Property Features
Location Information
County
Brazoria
Geo Market Area
Alvin South
MLS Area
5
Subdivision
Watermark
Latitude
29.384571
Directions
Directions to Model Home - Tx hwy 6 south to tx 35 south..take slight left (u-turn) onto Alvin bypass..take slight right on frontage to a right turn on E House St..take 1st right into the community
Longitude
-95.247552
Interior Features
Primary Bedroom on Main
Yes
Bedroom Description
Primary Bed - 1st Floor
Total Rooms
6
Primary Bathroom Description
Primary Bath: Double Sinks, Primary Bath: Shower Only
Room Descriptions
10x10 Bedroom, 10x11 Bedroom, 11x10 Bedroom, 16x15 Primary Bedroom, 18x14 Family, 18x16 Game Room
Has Fireplace
No
Exterior Features
Style
Traditional
Garage Spaces
2
Stories
2
Has a Pool
No
Is New Construction
Yes
Acre Range
0 Up To 1/4 Acre
Exterior
Back Green Space, Back Yard, Back Yard Fenced, Covered Patio/Deck
Lot Description
Subdivision Lot
Siding
Brick, Cement Board
Lot Size in Acres
0
Parking Description
Attached Garage
Lot Size in Sq. Ft.
7,765
Has Garage
Yes
Is One Story
No
School
School District
Alvin
Middle School
ALVIN JUNIOR HIGH SCHOOL
Elementary School
WALT DISNEY ELEMENTARY SCHOOL
High School
ALVIN HIGH SCHOOL
Additional Information
Finance Available
Cash Sale, Conventional, FHA, Investor, Seller May Contribute to Buyer's Closing Costs, VA
Year Built
2025
Property Type
SFR
Status
Active
Property SubType
Single-Family
Similar Listings
Mortgage Calculator
$1,516
per month
30 Year Fixed. 3.52% Interest Rate.
Principal + Interest
$1,171
Monthly Tax
$270
Monthly Insurance
$75
yrs
%
$
$
Based on a fully amortized fixed rate loan. Ask your agent for the tax rates in your area. Insurance estimate is based on an average cost, your final premium cost will be determined by the type of coverage you select. This program only provides an estimate.
Schools
Walk Score
Real Estate IDX Powered by iHomefinder