
10 WALKING STICK TRAIL, MISSOURI CITY, TX 77459
Homes for sale in Missouri City.
Homes for sale in 77459.
10 Walking Stick Trail
Missouri City, TX 77459
List Price$1,425,989
Listing #71536621
5
Bedrooms
4 full, 1 partial
Bathrooms
5,481
Square Feet
House
Type
About This Property
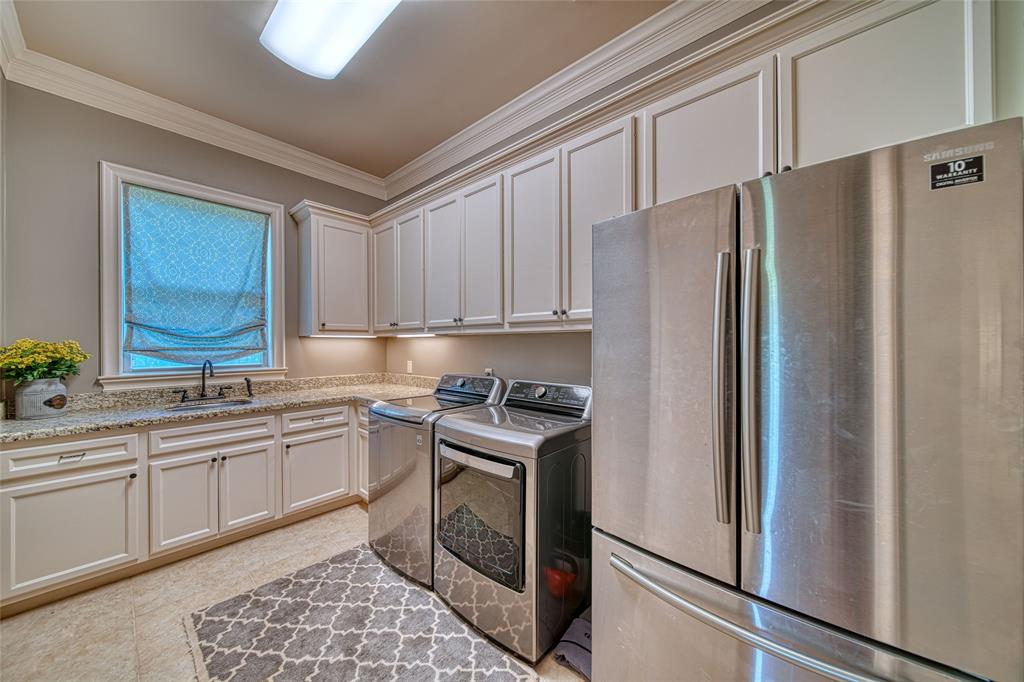
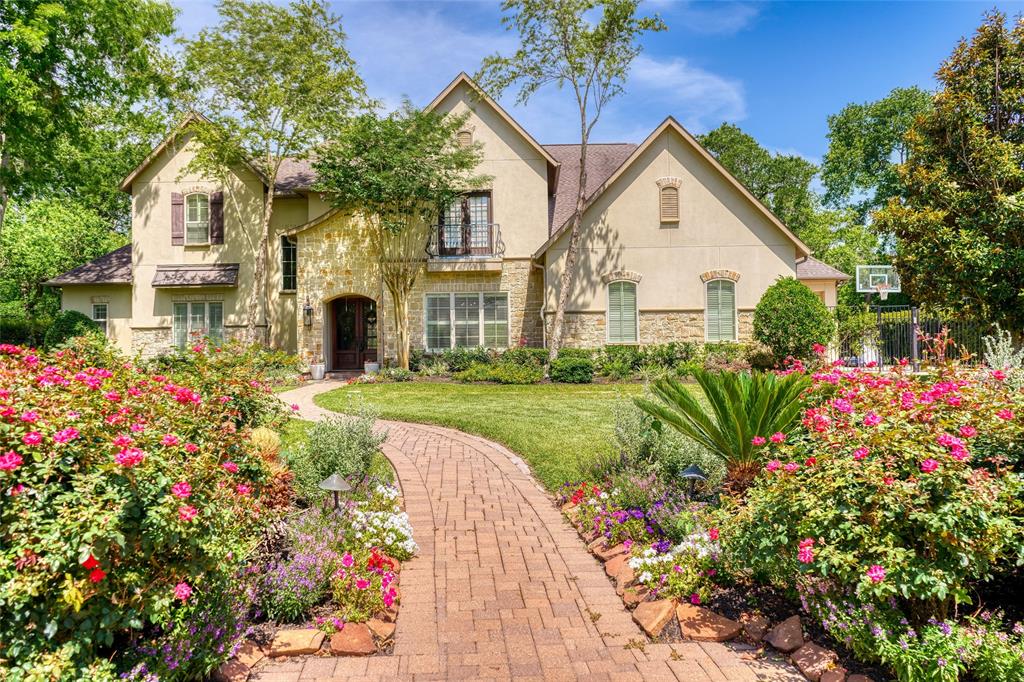
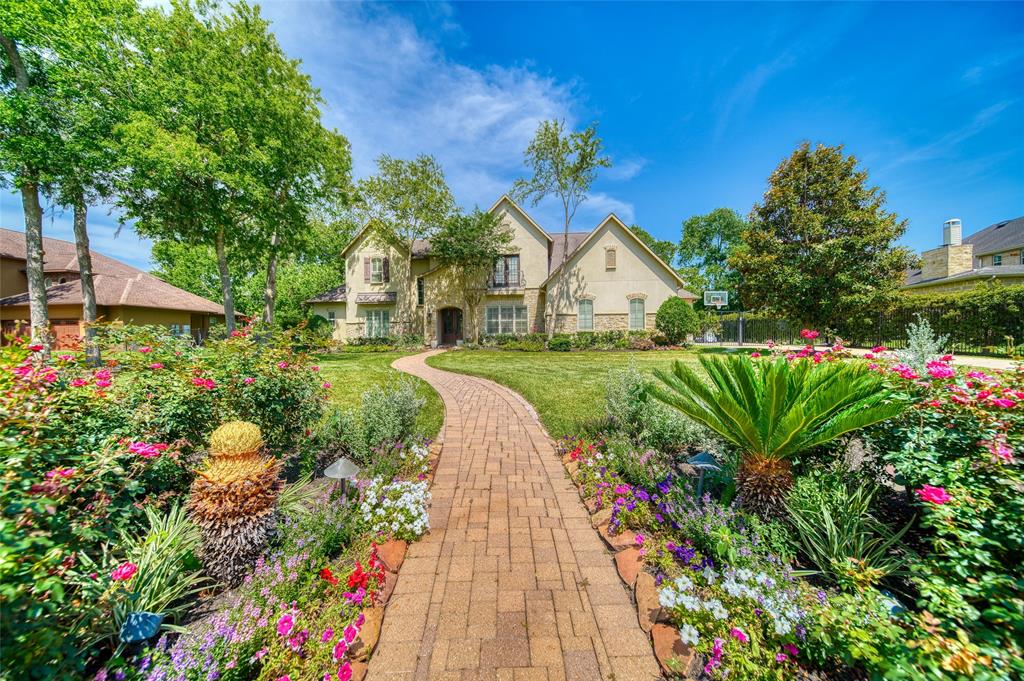
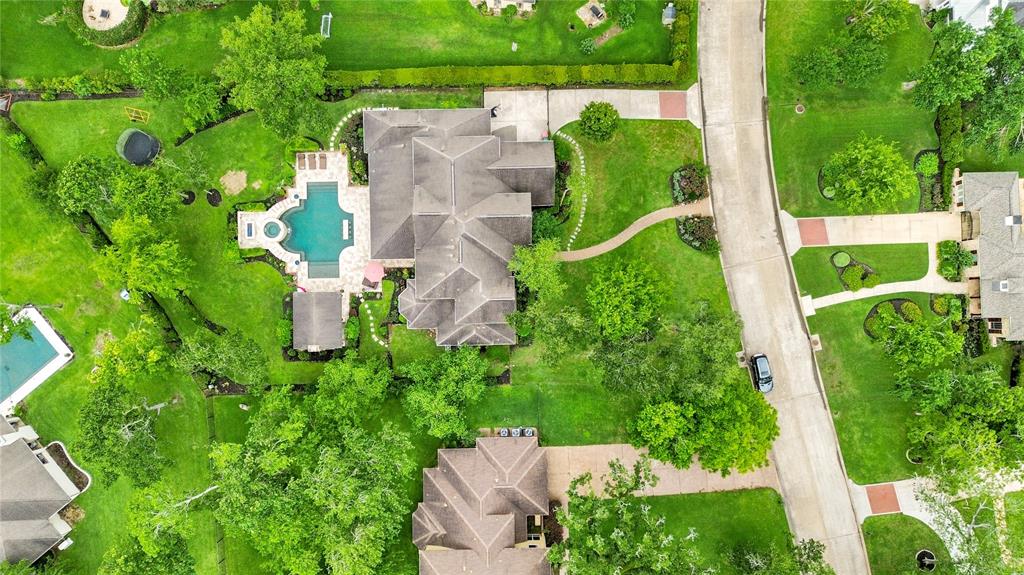
Welcome to this Luxurious Home located in the Prestigious Forest section of Sienna! Built by Northstone Custom Homes, this exceptional property offers Style, Functionality & Charm. Enter into the cozy and inviting atmosphere where natural light enhances the homes open & airy feel. Offering 5 Bedrooms, (2 on 1st floor) 4.5 Bathrooms, A Chef-Inspired Island Kitchen, DBL Ovens, WOLF Gas Stove-top, Built in Fridge, HUGE Breakfast Bar, Breakfast Room & Open to the Family Room, Gas Fireplace & Built Ins. A Gorgeous Wet Bar with an ice maker, Bev Fridge & lots of storage. Primary Suite and Spa Like Bathroom are dreamy. Private Study with Amazing View of the backyard. 1st Floor Guest Room with Bathroom to the outdoor Patio. 2nd floor Game room, Media & 3 lg Bedrooms, Baths & Built in DBL desk area. Backyard is perfect for entertaining, Fully equipped with a Pool/Spa, Firepit,firebowls, Patio, Kitchen, Pergola w/ Fireplace, Lounge Area, TV & Framed w/ Lush Landscaping Galore! Security Cameras!
Property Features
Location Information
County
Fort Bend
Geo Market Area
Sienna Area
MLS Area
38
Subdivision
Sienna Village Of Bees Creek Sec 1
Latitude
29.511413
Directions
HWY 6 SOUTH, RIGHT ON SIENNA PKWY, RIGHT ON SIENNA RANCH RD, LEFT ON BIG TRAIL, RIGHT ON BIG TRAIL, LEFT ON WALKING STICK. HOME IS ON THE LEFT.
Longitude
-95.538915
Master Planned Community
Sienna
Interior Features
Primary Bedroom on Main
Yes
Primary Bathroom Description
Full Secondary Bathroom Down, Half Bath, Hollywood Bath, Primary Bath: Double Sinks, Primary Bath: Jetted Tub, Primary Bath: Separate Shower, Secondary Bath(s): Shower Only, Vanity Area
Total Rooms
15
1/2 Baths
1
Room Descriptions
Primary Bath, Utility, 14x12 Bedroom, 14x13 Bedroom, 15x13 Home Office/Study, 16x14 Breakfast, 16x15 Bedroom, 16x15 Dining Room, 16x16 Bedroom, 18x15 Media Room, 20x16 Entry, 20x18 Game Room, 20x18 Kitchen, 21x15 Primary Bedroom, 24x19 Family
Has Fireplace
Yes
Bedroom Description
2 Bedrooms Down, Primary Bed - 1st Floor, Sitting Area, Walk-In Closet
Fireplace Description
Freestanding, Gas Connections, Gaslog Fireplace
Exterior Features
Style
Traditional
Has a Pool
Yes
Stories
2
Golf Course
Yes
Is New Construction
No
Acre Range
1/2 Up to 1 Acre
Exterior
Back Yard, Back Yard Fenced, Covered Patio/Deck, Outdoor Fireplace, Outdoor Kitchen, Patio/Deck, Side Yard, Spa/Hot Tub, Sprinkler System, Subdivision Tennis Court
Lot Description
In Golf Course Community, Subdivision Lot
Siding
Stone, Stucco
Lot Size in Acres
0.696
Parking Description
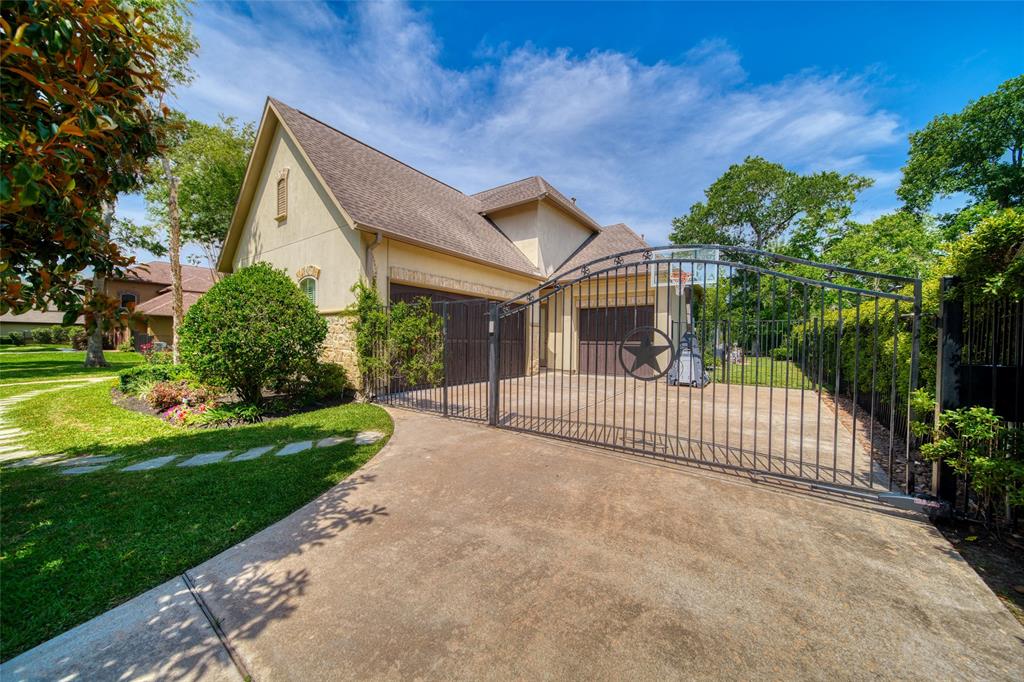
Attached Garage, Oversized Garage
Lot Size in Sq. Ft.
30,341
Has Garage
Yes
Is One Story
No
Garage Spaces
3
School
School District
Fort Bend
Middle School
BAINES MIDDLE SCHOOL
Elementary School
SIENNA CROSSING ELEMENTARY SCHOOL
High School
RIDGE POINT HIGH SCHOOL
Additional Information
Finance Available
Cash Sale, Conventional, FHA, VA
Year Built
2008
Property Type
SFR
Status
Active
Property SubType
Single-Family
Similar Listings

Mortgage Calculator
$6,658
per month
30 Year Fixed. 3.52% Interest Rate.
Principal + Interest
$5,138
Monthly Tax
$1,188
Monthly Insurance
$332
yrs
%
$
$
Based on a fully amortized fixed rate loan. Ask your agent for the tax rates in your area. Insurance estimate is based on an average cost, your final premium cost will be determined by the type of coverage you select. This program only provides an estimate.
Schools
Walk Score
Real Estate IDX Powered by iHomefinder