
12 TEN ACRE WALK, MISSOURI CITY, TX 77459
Homes for sale in Missouri City.
Homes for sale in 77459.
12 Ten Acre Walk
Missouri City, TX 77459
List Price$1,125,000
Listing #98698117
5
Bedrooms
4 full, 1 partial
Bathrooms
4,752
Square Feet
House
Type
About This Property
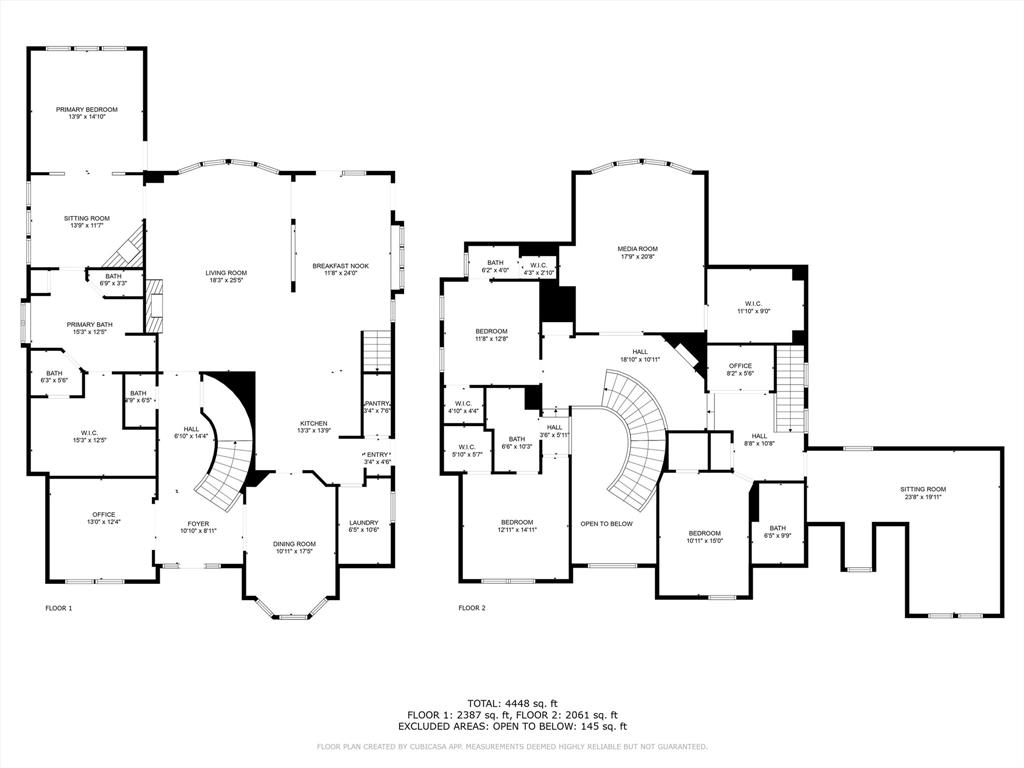
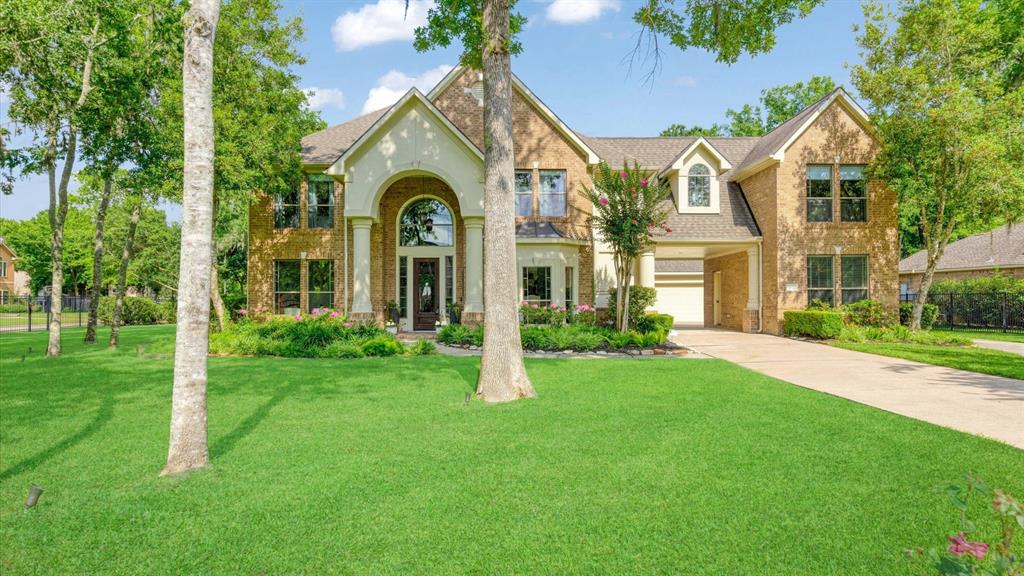
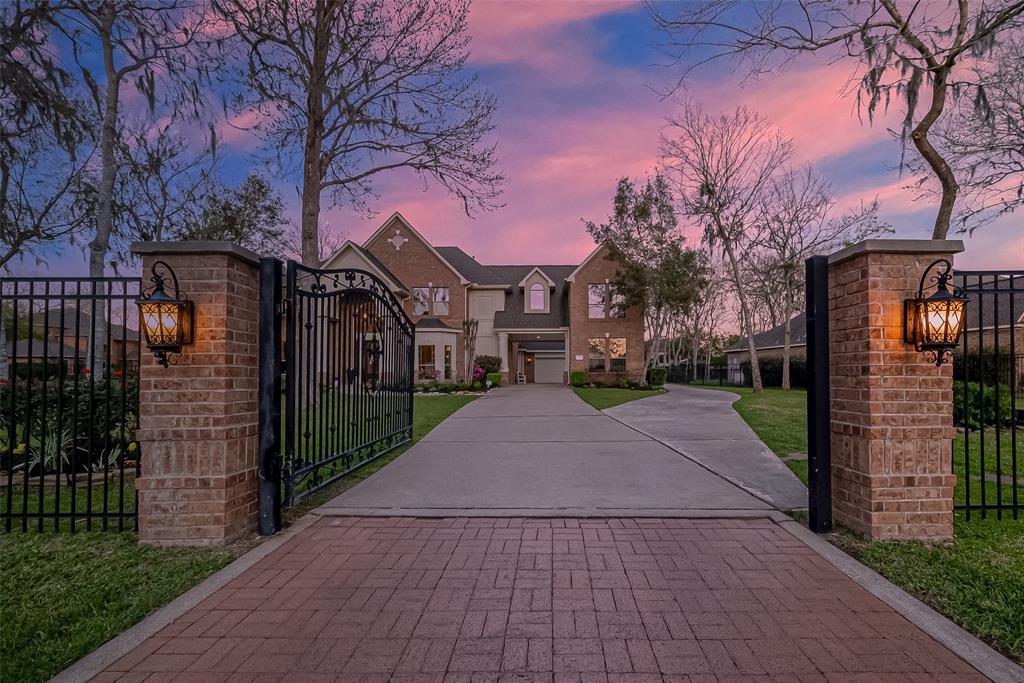
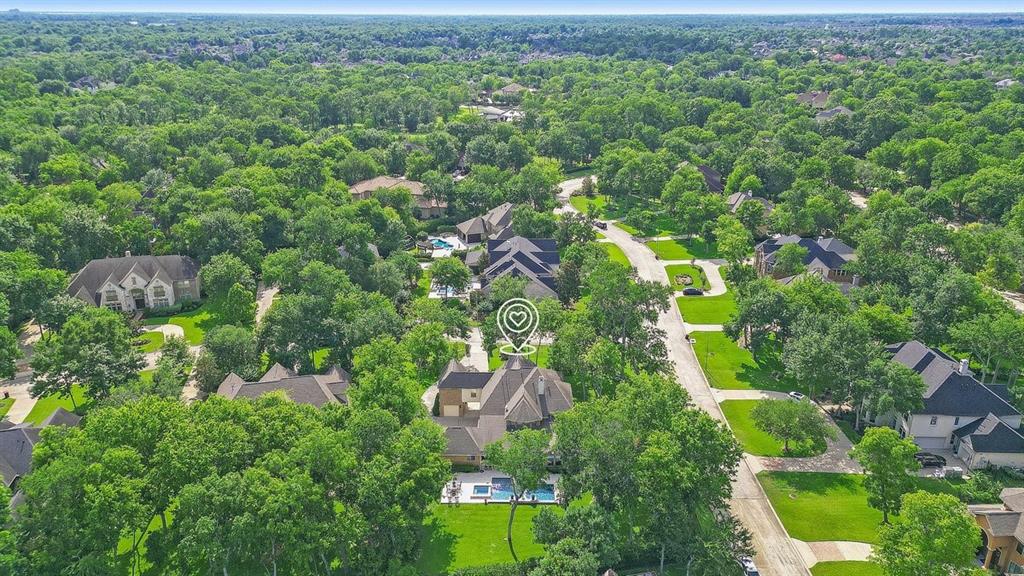
Discover this exquisite, FULLY REMODELED home on ¾ acre in the front of Sienna with quick access to Ft. Bend Tollway & Hwy 6. Includes two driveways and distinct garages, ensuring ample parking space. Fully custom chef's kitchen with smart Thermador appliances: built in refrigerator, warming drawer and convection ovens all open to a spacious living area with a cozy fireplace. Choose to entertain from the formal dining area or the eat-in kitchen dining area. Enjoy outdoor living at its finest with a new sparkling smart pool, hot tub, sun deck + outdoor kitchen and multiple gathering areas. An entertainer's dream! The master suite features a cozy sitting area w/fireplace, Italian marble bath flooring and shower + huge spa like tub with expansive custom built in closet. The 2nd floor features 3 spacious bedrooms each with their own full bathroom, + media room/4 bedroom, game room, and huge hidden closet w/ custom shelving. Designer lighting & fixtures throughout!
Virtual Tour
Property Features
Location Information
County
Fort Bend
Geo Market Area
Sienna Area
LegalSubdivision
SIENNA PLANTATION
Subdivision
Sienna
MLS Area
38
Directions
From Hwy. 6, turn onto Sienna Parkway, proceed south, Turn right onto Sienna Ranch Boulevard, Turn left onto Tiny Trail, Turn right onto Big Trail, Turn left onto Ten Acre Walk. Home will be on your left.
Latitude
29.512182
Master Planned Community
Sienna
Longitude
-95.540383
Interior Features
Primary Bedroom on Main
Yes
Primary Bathroom Description
Half Bath, Primary Bath: Double Sinks, Primary Bath: Separate Shower, Primary Bath: Soaking Tub
Total Rooms
15
1/2 Baths
1
Room Descriptions
11x15 Bedroom, 11x17 Dining Room, 12x13 Bedroom, 12x24 Breakfast, 13x12 Home Office/Study, 13x14 Kitchen, 13x15 Bedroom, 14x15 Primary Bedroom, 15x12 Primary Bath, 18x21 Media Room, 18x25 Living Room, 23x18 Bedroom, 24x20 Game Room, 6x10 Utility, 8x5 Home Office/Study
Has Fireplace
Yes
Bedroom Description
En-Suite Bath, Primary Bed - 1st Floor, Sitting Area, Walk-In Closet
Fireplace Description
Gas Connections
Exterior Features
Style
Traditional
Has a Pool
Yes
Stories
2
Golf Course
Yes
Is New Construction
No
Acre Range
1 Up to 2 Acres
Exterior
Back Yard Fenced, Covered Patio/Deck, Outdoor Kitchen, Patio/Deck, Private Driveway, Side Yard, Spa/Hot Tub, Sprinkler System, Subdivision Tennis Court
Lot Description
Corner, Cul-De-Sac, In Golf Course Community, Wooded
Siding
Brick, Cement Board, Stone, Stucco
Lot Size in Acres
0.701
Parking Description
Attached Garage, Oversized Garage
Lot Size in Sq. Ft.
30,524
Has Garage
Yes
Is One Story
No
Garage Spaces
3
School
School District
Fort Bend
Middle School
BAINES MIDDLE SCHOOL
Elementary School
SIENNA CROSSING ELEMENTARY SCHOOL
High School
RIDGE POINT HIGH SCHOOL
Additional Information
Finance Available
Cash Sale, Conventional, FHA, VA
Year Built
2006
Property Type
SFR
Status
Active
Property SubType
Single-Family
Similar Listings
Mortgage Calculator
$5,252
per month
30 Year Fixed. 3.52% Interest Rate.
Principal + Interest
$4,053
Monthly Tax
$937
Monthly Insurance
$262
yrs
%
$
$
Based on a fully amortized fixed rate loan. Ask your agent for the tax rates in your area. Insurance estimate is based on an average cost, your final premium cost will be determined by the type of coverage you select. This program only provides an estimate.
Schools
Walk Score
Real Estate IDX Powered by iHomefinder