
10 SULLIVANS COURT, MISSOURI CITY, TX 77459
Homes for sale in Missouri City.
Homes for sale in 77459.
10 Sullivans Court
Missouri City, TX 77459
List Price$986,000
Listing #4792063
5
Bedrooms
3 full, 1 partial
Bathrooms
4,640
Square Feet
House
Type
About This Property
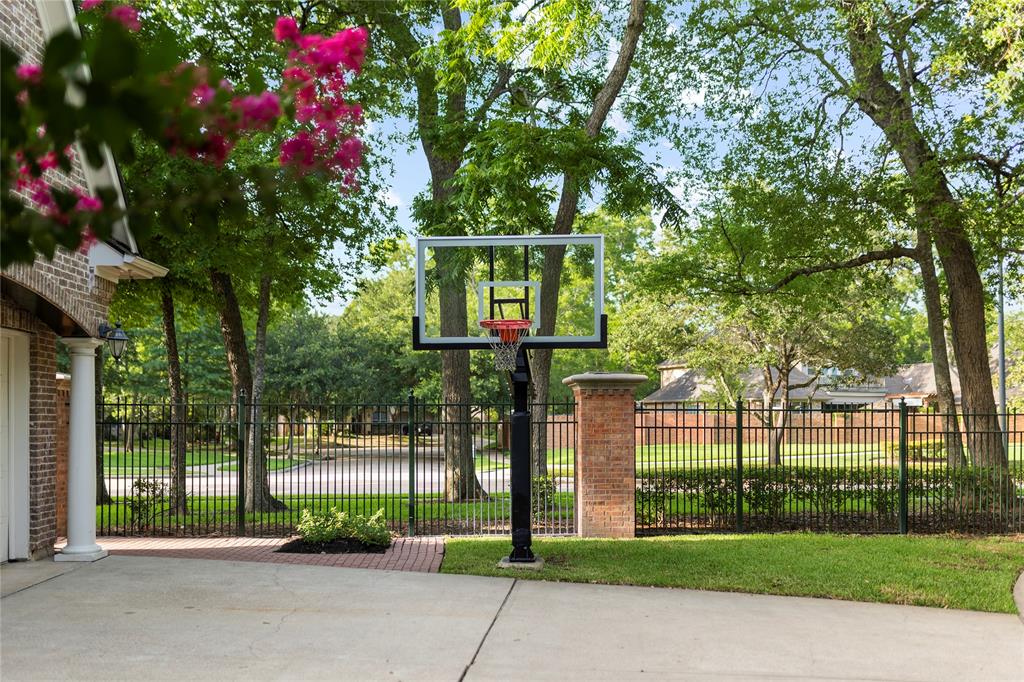
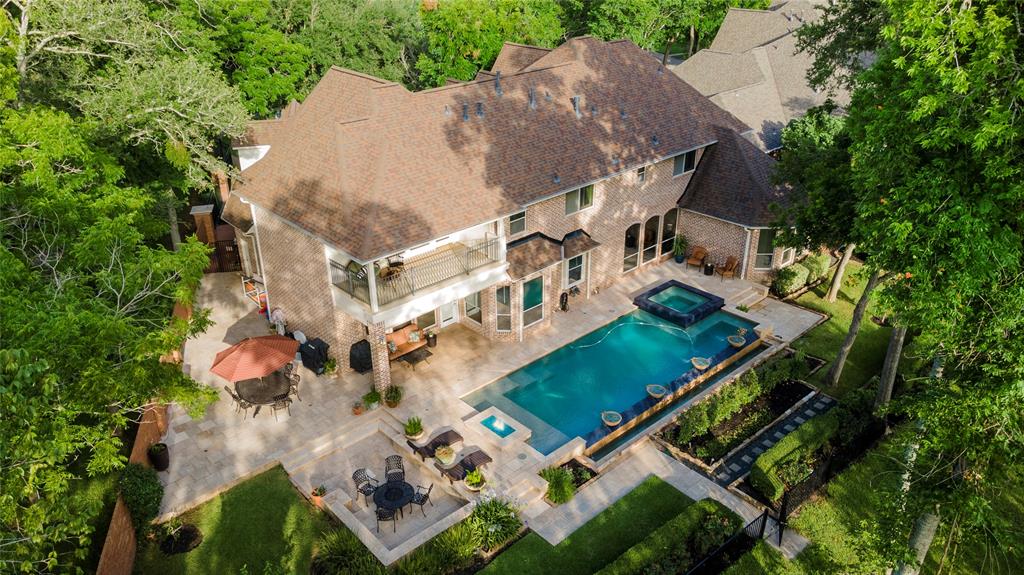
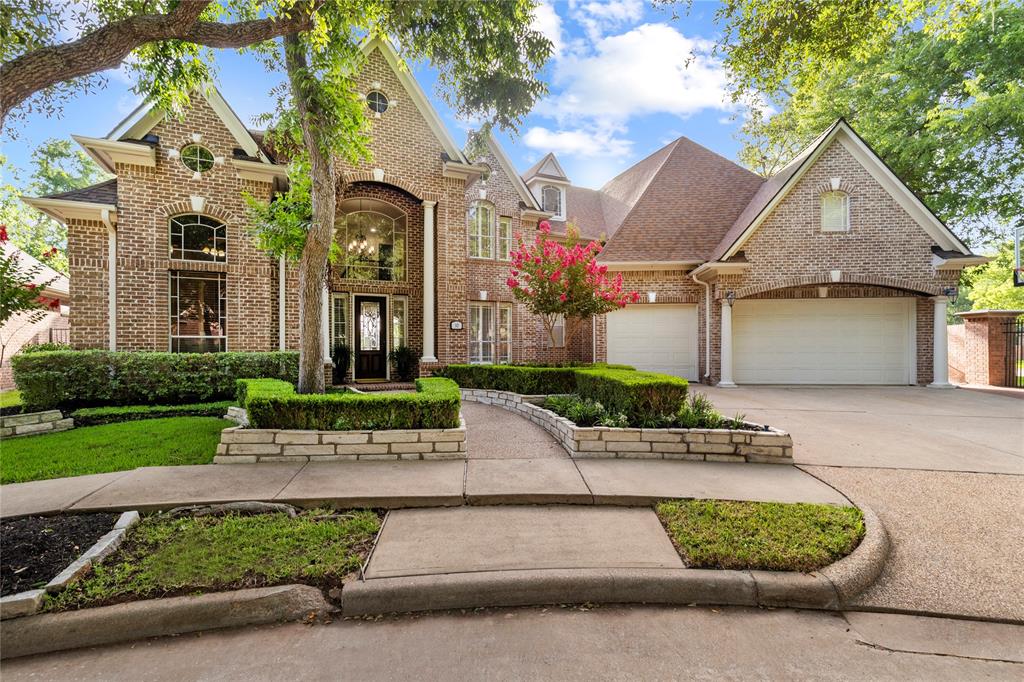
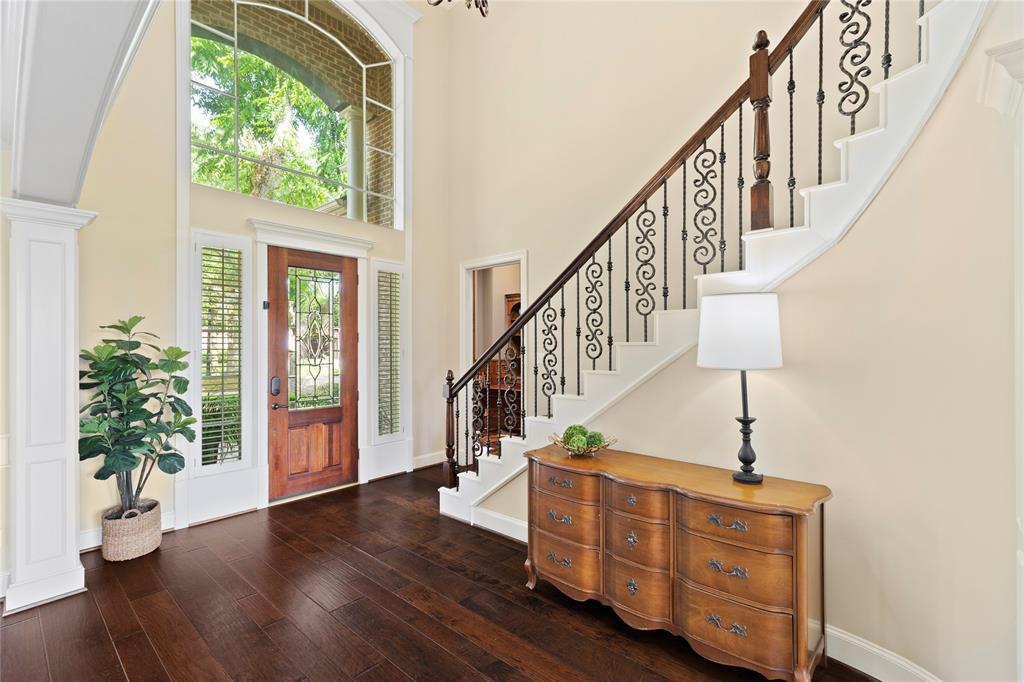
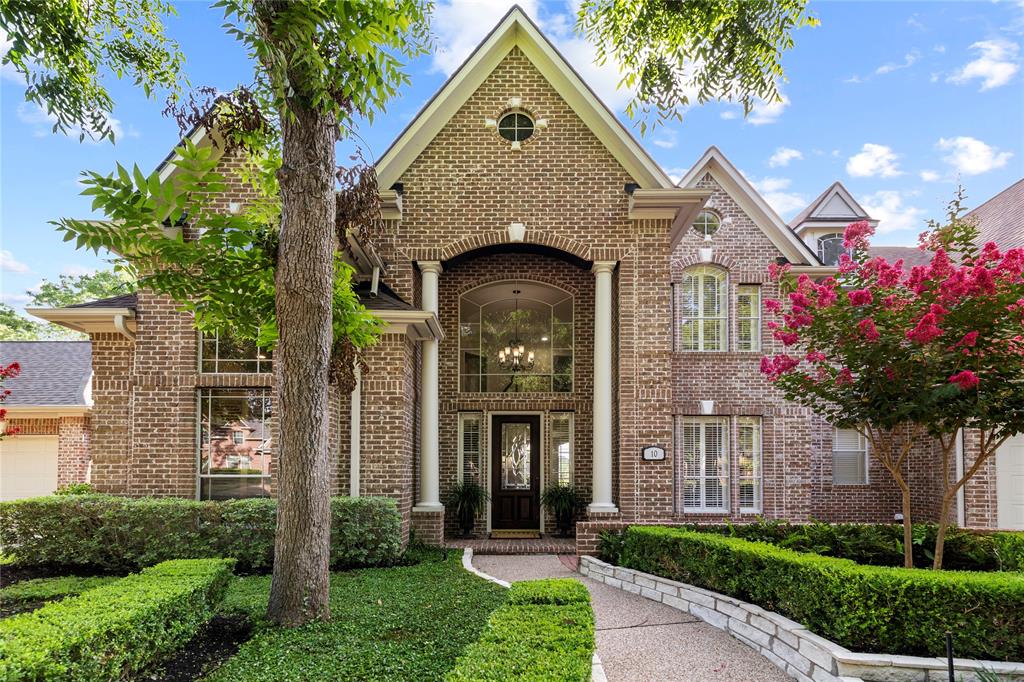
Perfectly positioned on a premium golf course lot at the end of a cul-de-sac in the prestigious enclave of The Vineyards this timeless residence blends elegance with thoughtful updates. Soaring ceilings & sunlit interiors showcase architectural refinement throughout. Recent enhancements include new interior paint, plush carpet, refreshed landscaping, new fence, & recently replaced AC unit. The expansive primary suite impresses with tray ceilings, oversized windows, & spa-inspired bath featuring a soaking tub & glass-enclosed shower. The gourmet kitchen is appointed with rich cabinetry & top of the line appliances. An executive study with 20-foot ceilings, custom millwork, & built-ins offers a commanding workspace. Dual staircases lead to spacious secondary bedrooms with en-suite baths. The upstairs game room includes a wet bar, built-ins, and balcony. Outdoors, enjoy a covered patio, pool, & open-air terrace with panoramic golf course vistas. Zoned to highly acclaimed Ridge Point HS.
Virtual Tour
Property Features
Location Information
County
Fort Bend
Geo Market Area
Sienna Area
MLS Area
38
Subdivision
Sienna
Latitude
29.496839
Directions
Take Hwy 6 S, turn R onto Sienna Parkway, turn R onto Scanlan Trace, turn L on Sullivans Ln, turn R on Sullivans Court and the destination is on your left.
Longitude
-95.524745
Master Planned Community
Sienna
Interior Features
Primary Bedroom on Main
Yes
Primary Bathroom Description
Half Bath, Primary Bath: Double Sinks, Primary Bath: Separate Shower, Primary Bath: Soaking Tub, Secondary Bath(s): Tub/Shower Combo, Vanity Area
Total Rooms
12
1/2 Baths
1
Room Descriptions
10x10 Breakfast, 12x12 Home Office/Study, 13x11 Bedroom, 13x13 Bedroom, 14x11 Bedroom, 15x12 Dining Room, 16x14 Living Room, 17x14 Primary Bedroom, 18x12 Kitchen, 20x15 Bedroom, 21x17 Family, 21x17 Game Room
Has Fireplace
Yes
Bedroom Description
En-Suite Bath, Primary Bed - 1st Floor, Sitting Area, Walk-In Closet
Fireplace Description
Gaslog Fireplace
Exterior Features
Style
French, Other Style, Traditional
Has a Pool
Yes
Stories
2
Golf Course
Yes
Is New Construction
No
Acre Range
0 Up To 1/4 Acre
Exterior
Back Yard Fenced, Balcony, Covered Patio/Deck, Patio/Deck, Side Yard, Spa/Hot Tub, Sprinkler System, Subdivision Tennis Court
Lot Description
Cul-De-Sac, In Golf Course Community, On Golf Course, Subdivision Lot, Wooded
Siding
Brick
Lot Size in Acres
0.277
Parking Description
Attached Garage, Oversized Garage
Lot Size in Sq. Ft.
12,070
Has Garage
Yes
Is One Story
No
Garage Spaces
3
School
School District
Fort Bend
Middle School
THORNTON MIDDLE SCHOOL (FORT BEND)
Elementary School
SCANLAN OAKS ELEMENTARY SCHOOL
High School
RIDGE POINT HIGH SCHOOL
Additional Information
Finance Available
Cash Sale, Conventional, FHA, VA
Year Built
1999
Property Type
SFR
Status
Active
Property SubType
Single-Family
Similar Listings
Mortgage Calculator
$4,604
per month
30 Year Fixed. 3.52% Interest Rate.
Principal + Interest
$3,553
Monthly Tax
$821
Monthly Insurance
$230
yrs
%
$
$
Based on a fully amortized fixed rate loan. Ask your agent for the tax rates in your area. Insurance estimate is based on an average cost, your final premium cost will be determined by the type of coverage you select. This program only provides an estimate.
Schools
Walk Score
Real Estate IDX Powered by iHomefinder