
10 CRESTWOOD CIRCLE, SUGAR LAND, TX 77478
Homes for sale in Sugar Land.
Homes for sale in 77478.
10 Crestwood Circle
Sugar Land, TX 77478
List Price$725,000
Listing #84393291
3
Bedrooms
2 full, 1 partial
Bathrooms
2,641
Square Feet
House
Type
About This Property
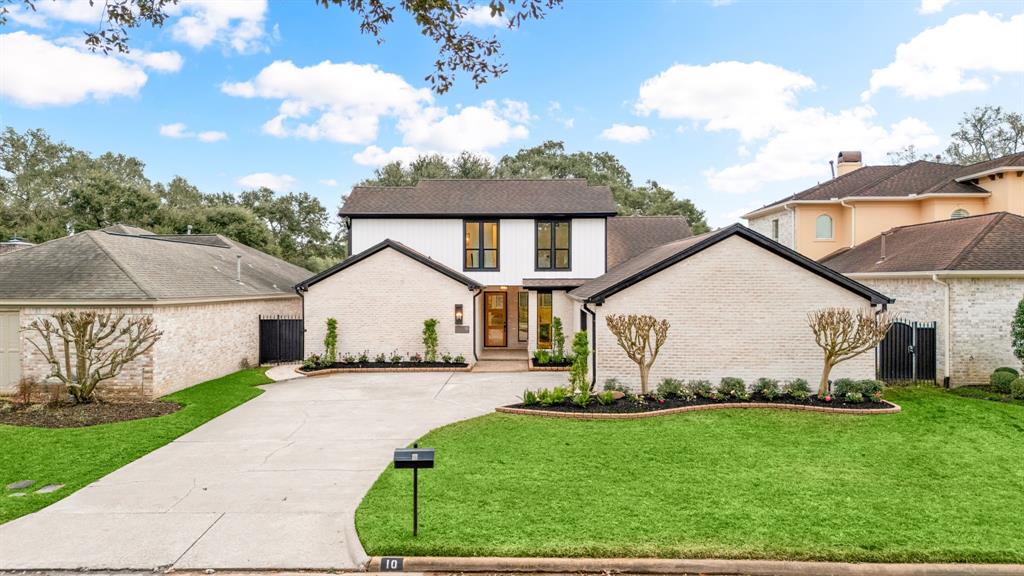
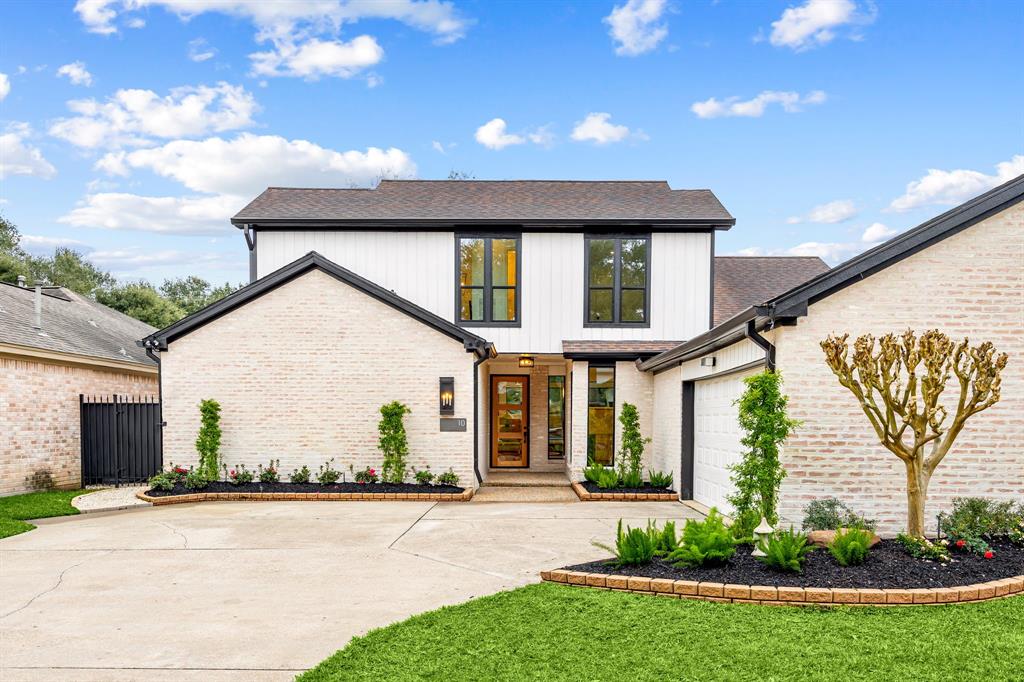
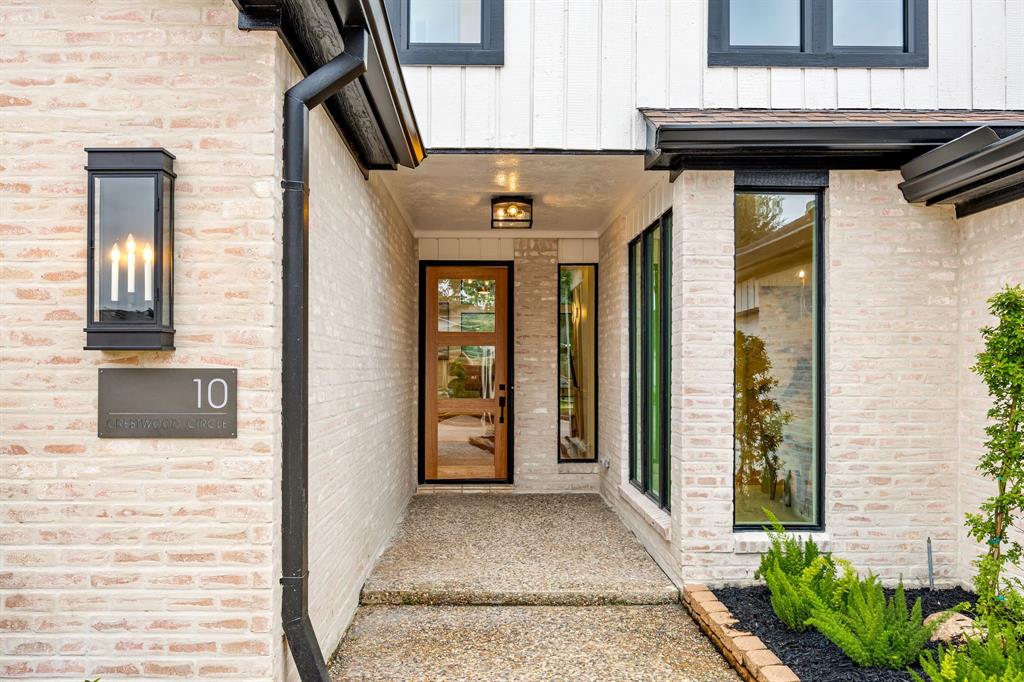
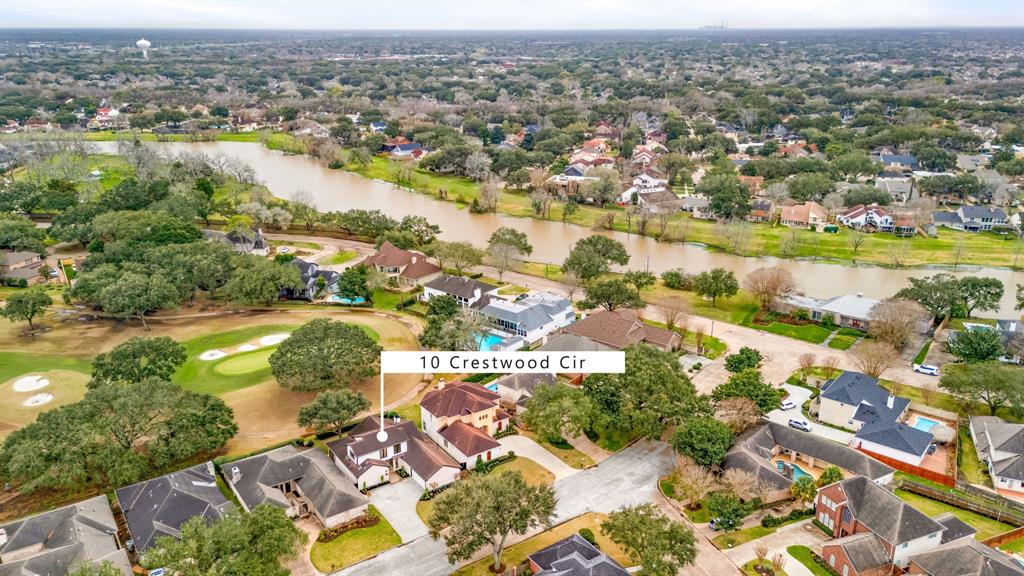


Expertly designed masterpiece in the heart of Sugar Creek. Overlooking the golf course beneath mature tree canopies, this full scale remodel offers unmatched living w/chic designer fixtures, luxe textures & unexpected creative details woven throughout. Not to mention the views: captivating, panoramic vistas of the famed Jones course. Impressive curb appeal is enhanced w/new lighting, beautiful brick wash, new front door, fresh landscaping. On the interior, this exquisite home has been modernized w/countless improvements: PEX, HVAC, H2O heater, windows, all doors, custom cabinetry, trim work, white oak engineered floors, wool carpet, sophisticated lighting, innovative plumbing fixtures, attic insulation, brand new kitchen, sleek appliances, new pantry, wet bar & fully remodeled baths. Multiple secluded patio spaces take advantage of backyard views. Attention to detail is evident inside, outside and in every corner of this cohesive design. Sugar Creek offers convenient access to Houston.
Property Features
Location Information
County
Fort Bend
Geo Market Area
Sugar Land East
LegalSubdivision
SUGAR CREEK
Subdivision
Sugar Creek
MLS Area
29
Directions
From Houston take 59 S. Exit Dairy Ashford. Turn left under freeway to enter Sugar Creek on Sugar Creek Blvd. Continue along Sugar Creek Blvd approx 1.6 miles, turn right on Crestwood Circle, property will be on right.
Latitude
29.606859
Master Planned Community
Sugar Creek
Longitude
-95.603521
Interior Features
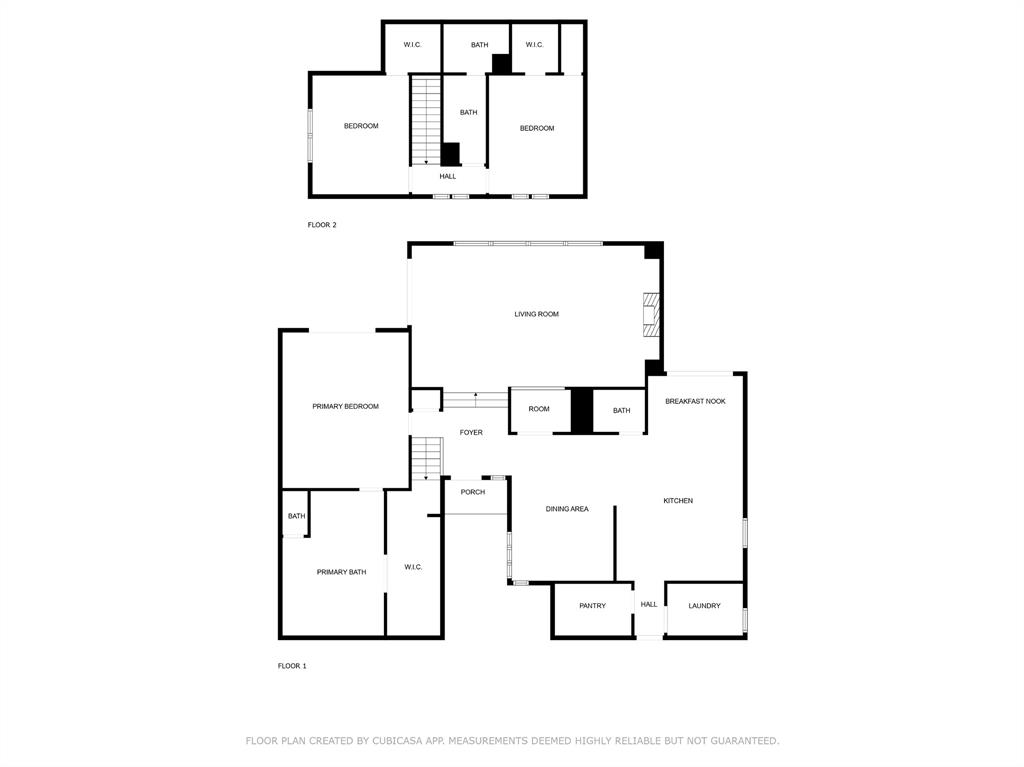
Primary Bedroom on Main
Yes
Primary Bathroom Description
Half Bath, Primary Bath: Double Sinks, Primary Bath: Separate Shower, Primary Bath: Soaking Tub, Secondary Bath(s): Double Sinks
Total Rooms
8
1/2 Baths
1
Room Descriptions
10x12 Breakfast, 11x14 Bedroom, 11x14 Bedroom, 12x17 Dining Room, 12x17 Kitchen, 15x19 Primary Bedroom, 16x27 Living Room, 6x8 Utility
Has Fireplace
Yes
Bedroom Description
Primary Bed - 1st Floor, Split Plan
Fireplace Description
Gaslog Fireplace
Exterior Features
Style
Contemporary/Modern, Traditional
Has a Pool
No
Stories
2
Golf Course
Yes
Is New Construction
No
Acre Range
0 Up To 1/4 Acre
Exterior
Back Yard, Covered Patio/Deck, Partially Fenced, Patio/Deck, Sprinkler System
Lot Description
In Golf Course Community, On Golf Course, Patio Lot, Subdivision Lot
Siding
Brick, Wood
Lot Size in Acres
0
Parking Description
Attached Garage
Lot Size in Sq. Ft.
7,200
Has Garage
Yes
Is One Story
No
Garage Spaces
2
School
School District
Fort Bend
Middle School
DULLES MIDDLE SCHOOL
Elementary School
DULLES ELEMENTARY SCHOOL
High School
DULLES HIGH SCHOOL
Additional Information
Finance Available
Cash Sale, Conventional
Year Built
1978
Property Type
SFR
Status
Active
Property SubType
Single-Family
Similar Listings
Mortgage Calculator
$3,385
per month
30 Year Fixed. 3.52% Interest Rate.
Principal + Interest
$2,612
Monthly Tax
$604
Monthly Insurance
$169
yrs
%
$
$
Based on a fully amortized fixed rate loan. Ask your agent for the tax rates in your area. Insurance estimate is based on an average cost, your final premium cost will be determined by the type of coverage you select. This program only provides an estimate.
Schools
Walk Score
Real Estate IDX Powered by iHomefinder