
1 TOWERS PARK LN #1917, SAN ANTONIO, TX 78209
Homes for sale in San Antonio.
Homes for sale in 78209.
List Price$299,000
1 TOWERS PARK LN #1917
San Antonio, TX 78209

Listing #1962438
2
Bedrooms
2 full
Bathrooms
1,484
Square Feet
Condo
Type
About This Property
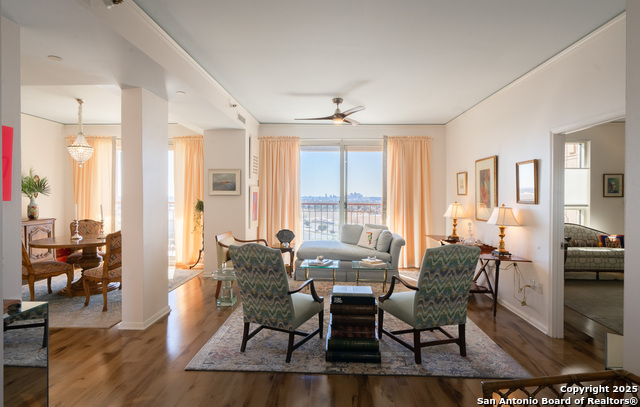
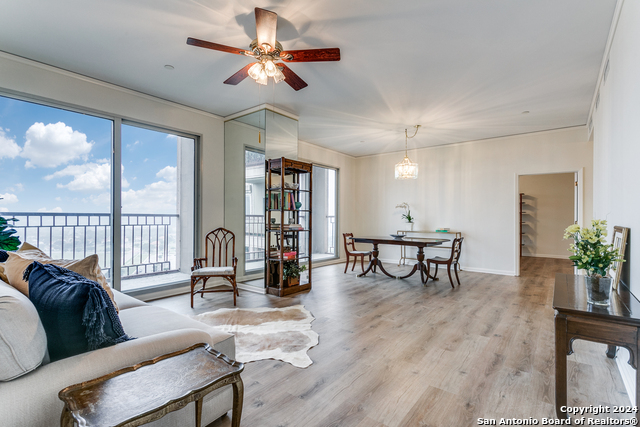
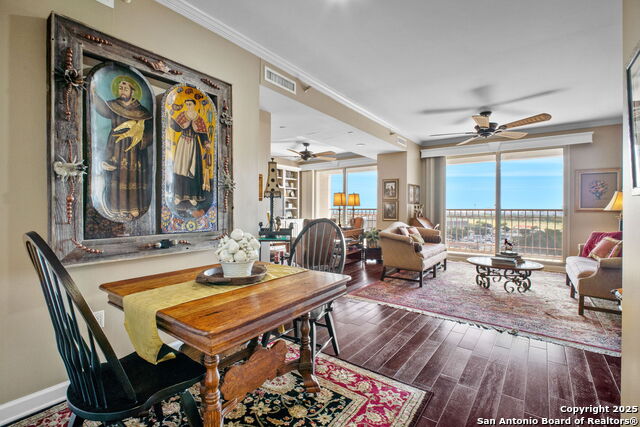
Located in the prestigious The Towers on Park Lane 55+ community, this desirable "R" floor plan offers 1,484 square feet of well-designed living space in the heart of San Antonio. Unit 1917 features 2 primary bedrooms, 2 baths, 2 walk-in closets, an updated kitchen, and in-unit washer and dryer. The layout balances comfort and sophistication, while the private balcony captures breathtaking downtown views-perfect for enjoying sunset evenings. Residents enjoy a truly elevated lifestyle with an extensive list of amenities included in the monthly association fee: concierge and valet services, bi-weekly housekeeping, and utilities such as cable, Wi-Fi, and water. Scheduled transportation and a full calendar of recreational, educational, cultural, and social programs provide convenience and engagement. The community features a fitness center with locker rooms, a professional fitness instructor for personal training and group classes, a heated indoor pool and whirlpool, library, card room, and art studio. Dining options include fine dining and a bistro, along with Club 22-an elegant lounge with skyline views and signature cocktails. Outdoor spaces include a 4.5-acre park with walking paths, patios, and garden beds. Additional highlights include 24/7 security with resident safety officers, surveillance, and monitored fire systems, as well as on-site maintenance, storage units, EV charging stations, business center, woodworking shop, billiards, banquet and meeting rooms, catering services, and beautifully maintained grounds. Luxury, convenience, and location come together in this exceptional home.
Seller's Representative
Keller Williams Legacy
Similar Listings


Schools
Walk Score

© 2026 LERA MLS. All rights reserved.
© 2026 LERA MLS. All rights reserved.
The data relating to real estate on this website comes in part from the Internet Data Exchange (IDX) Program of the LERA MLS. IDX information is provided exclusively for consumers' personal non-commercial use and may not be used for any purpose other than to identify prospective properties consumers may be interested in purchasing. All Information Is Deemed Reliable But Is Not Guaranteed Accurate.
LERA MLS data last updated at August 5, 2026, 11:41 AM CT
Real Estate IDX Powered by iHomefinder